

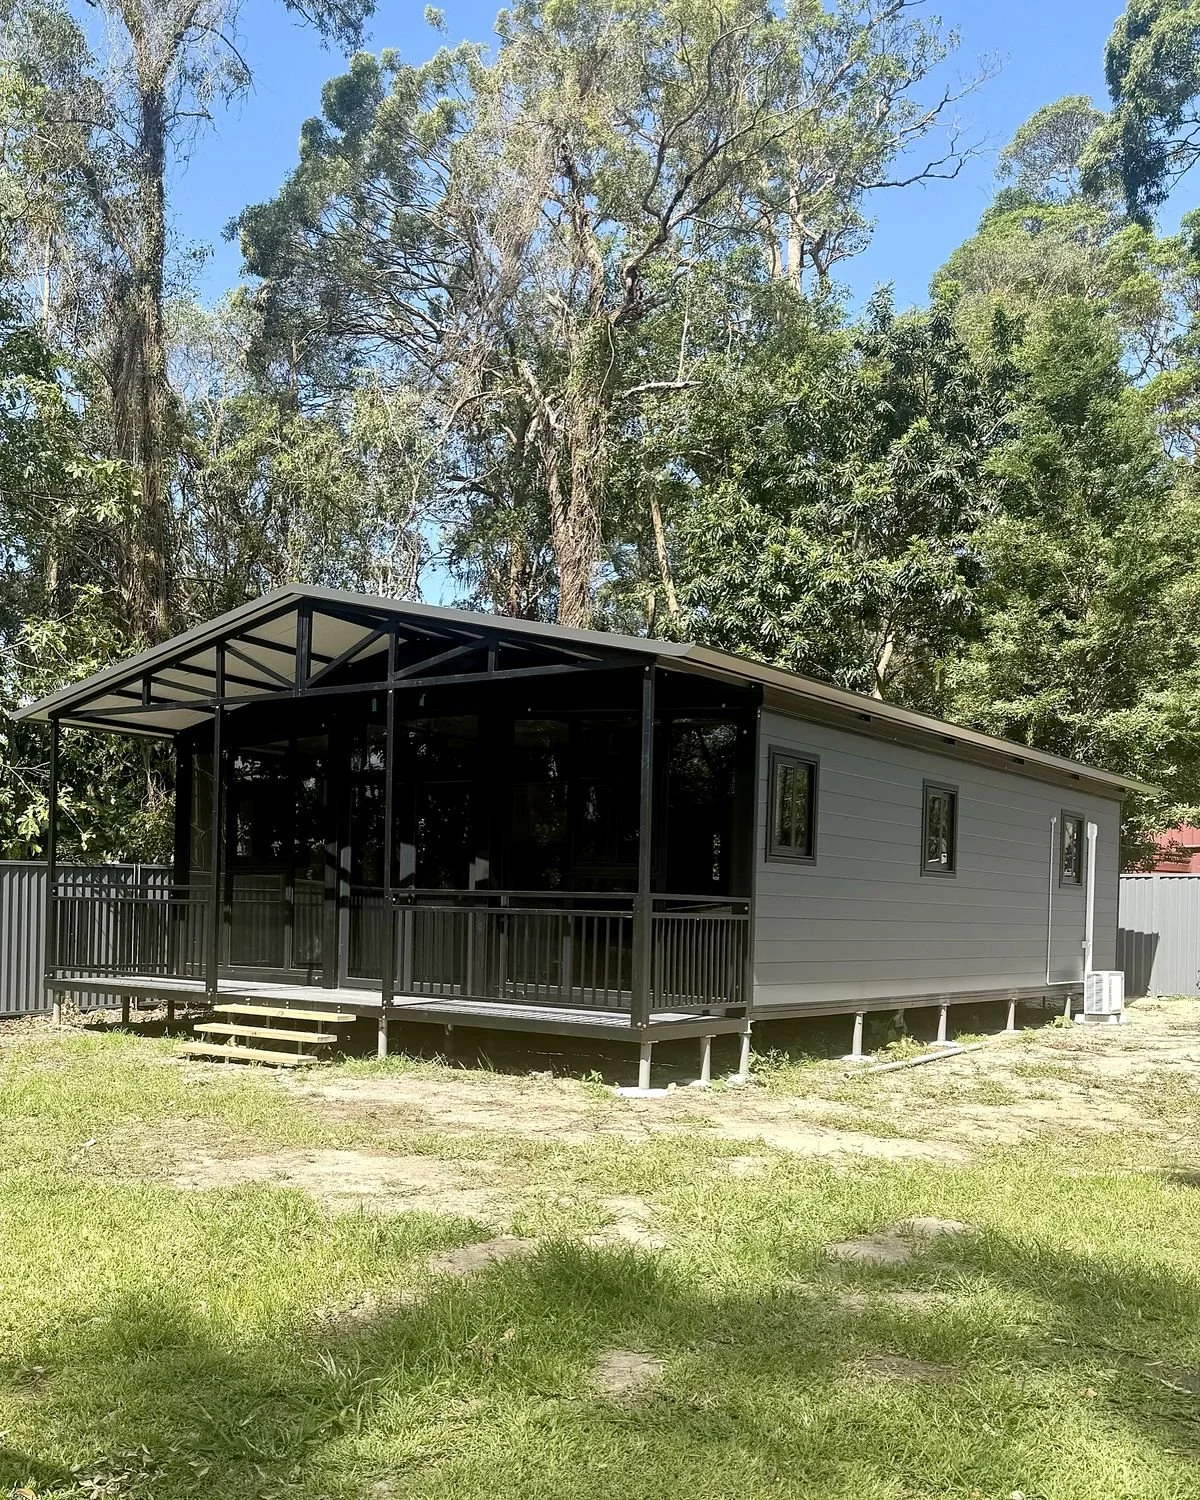
40ft 270 Series
-
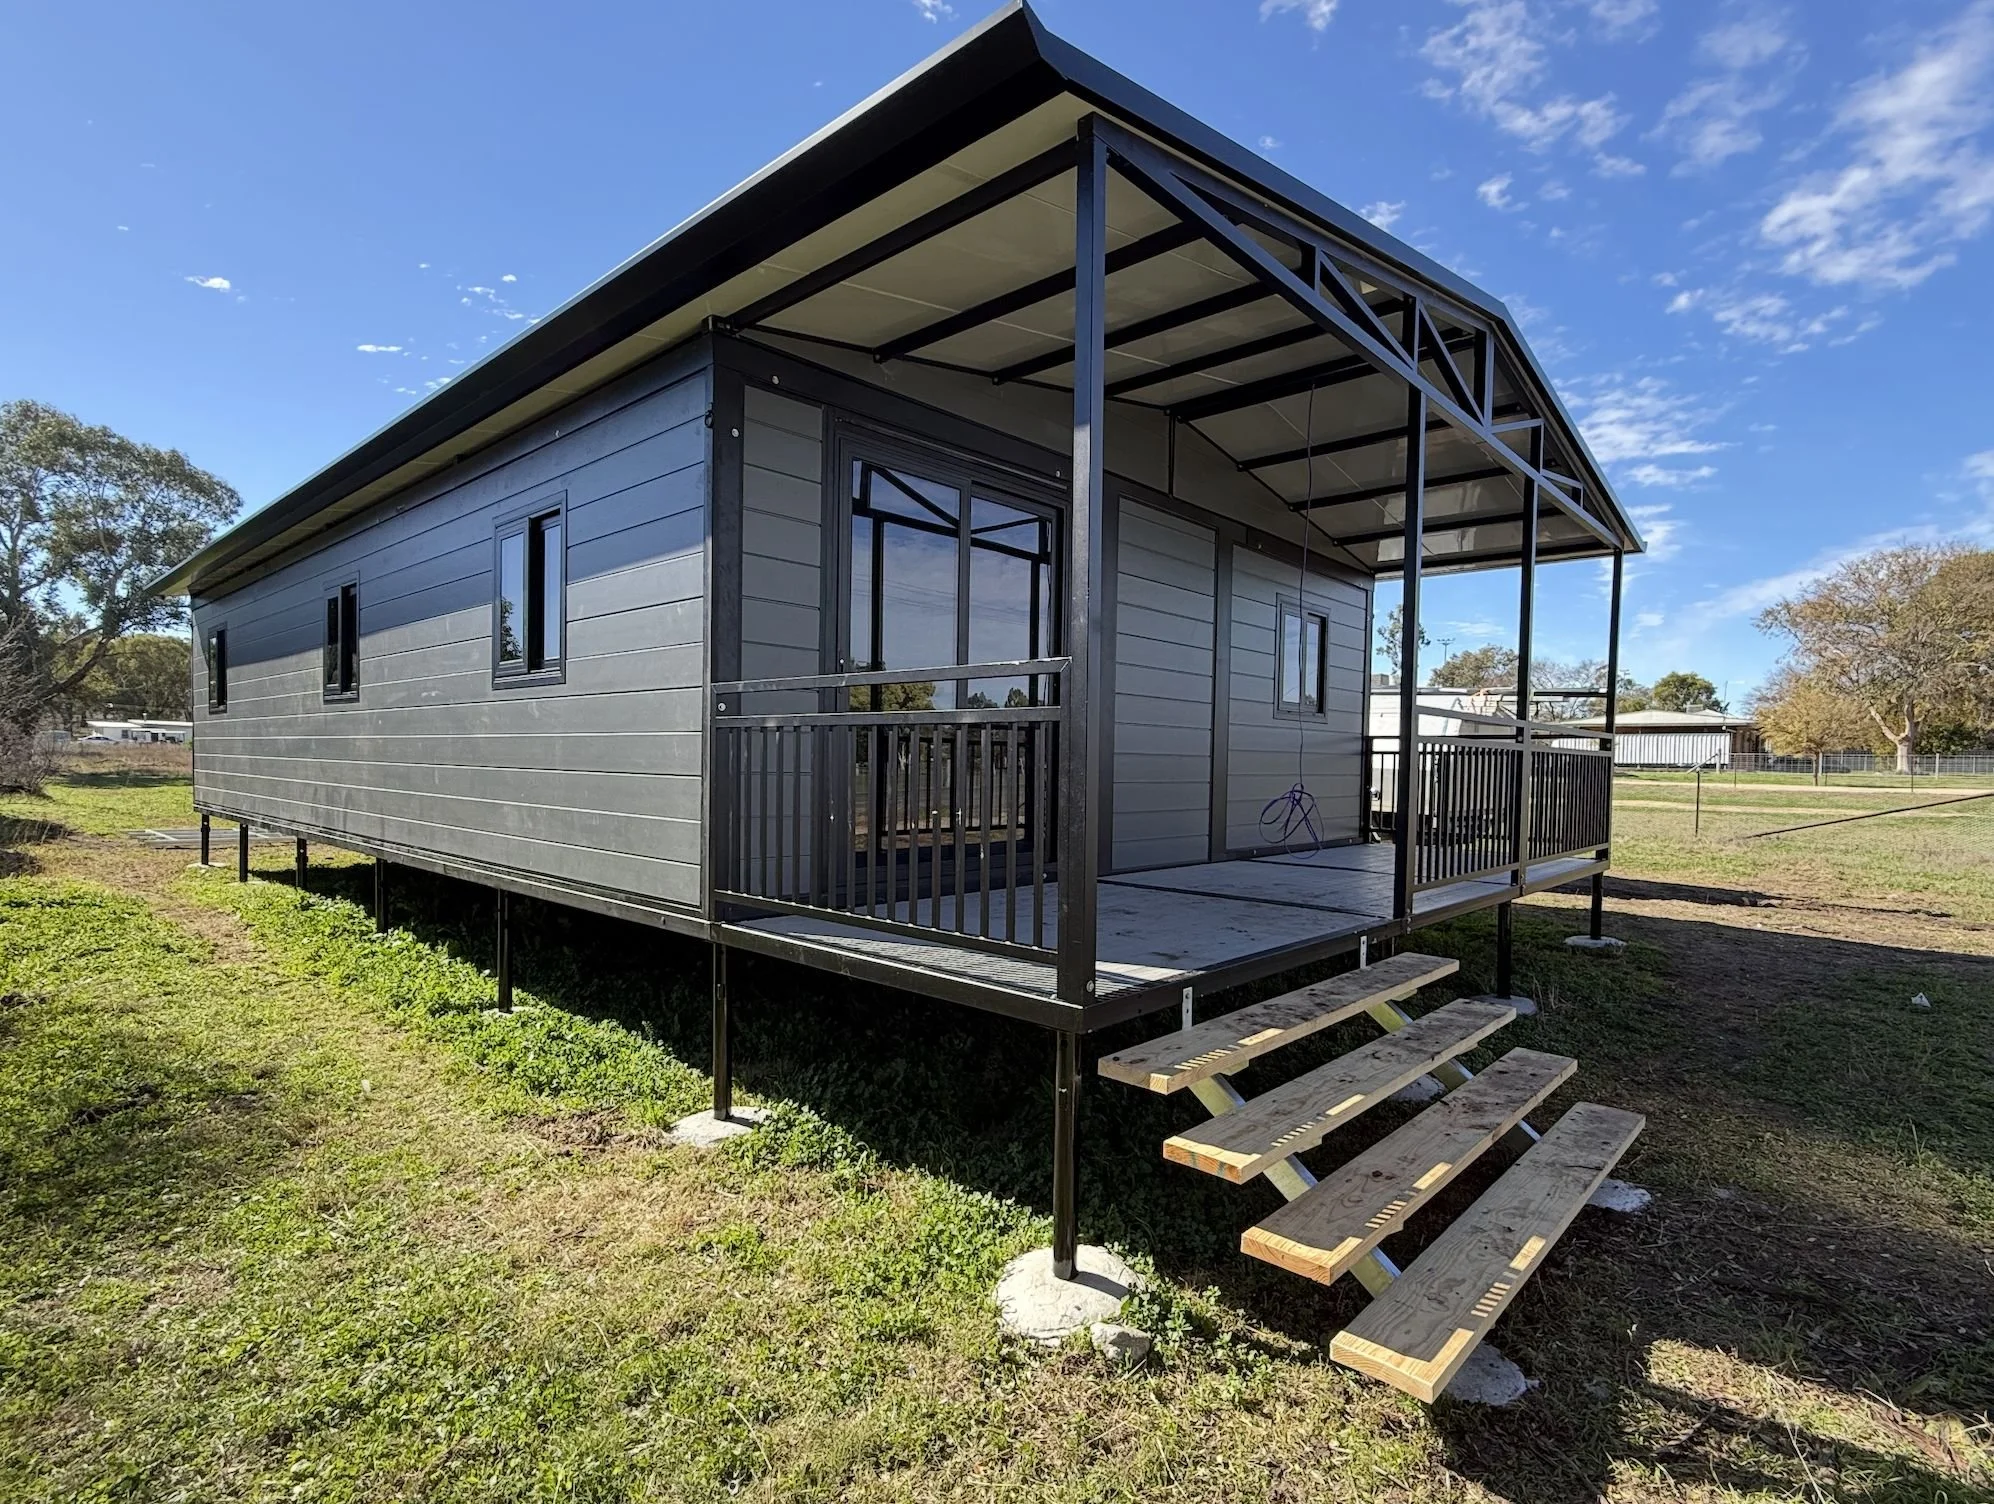
Length | 11200mm
Width | 7110mm
Package Height | 3000mm
Installed Height with Gable roof | 3700mm
*excluding height of footings
Weight | 11-13 tonnes
7 star + energy rating
NCC Compliant
-
ISO 9001 Certified Factory
AS/NZS 3678 Grade 350 Steel Used for Structural subframe.
Hager Electrical component used on Certified homes.
Australian engineered and certified polyurethane core composite panel
Fluorocarbon resin paint 100 µm
Moisture-Barrier & Vapour Control Layering
Internal Bathroom Waterproofing System
Multi-Point QA Photo Audit
Digital Production Scheduling
Assembly-Line Tolerance Checks
Factory Rain Test & Water Simulation
Container Loading SOP with Weight Balancing
Material optimised CAD to minimise waste
-
Lead time: 30–45 days shipping
1 week customs clearance and unpack
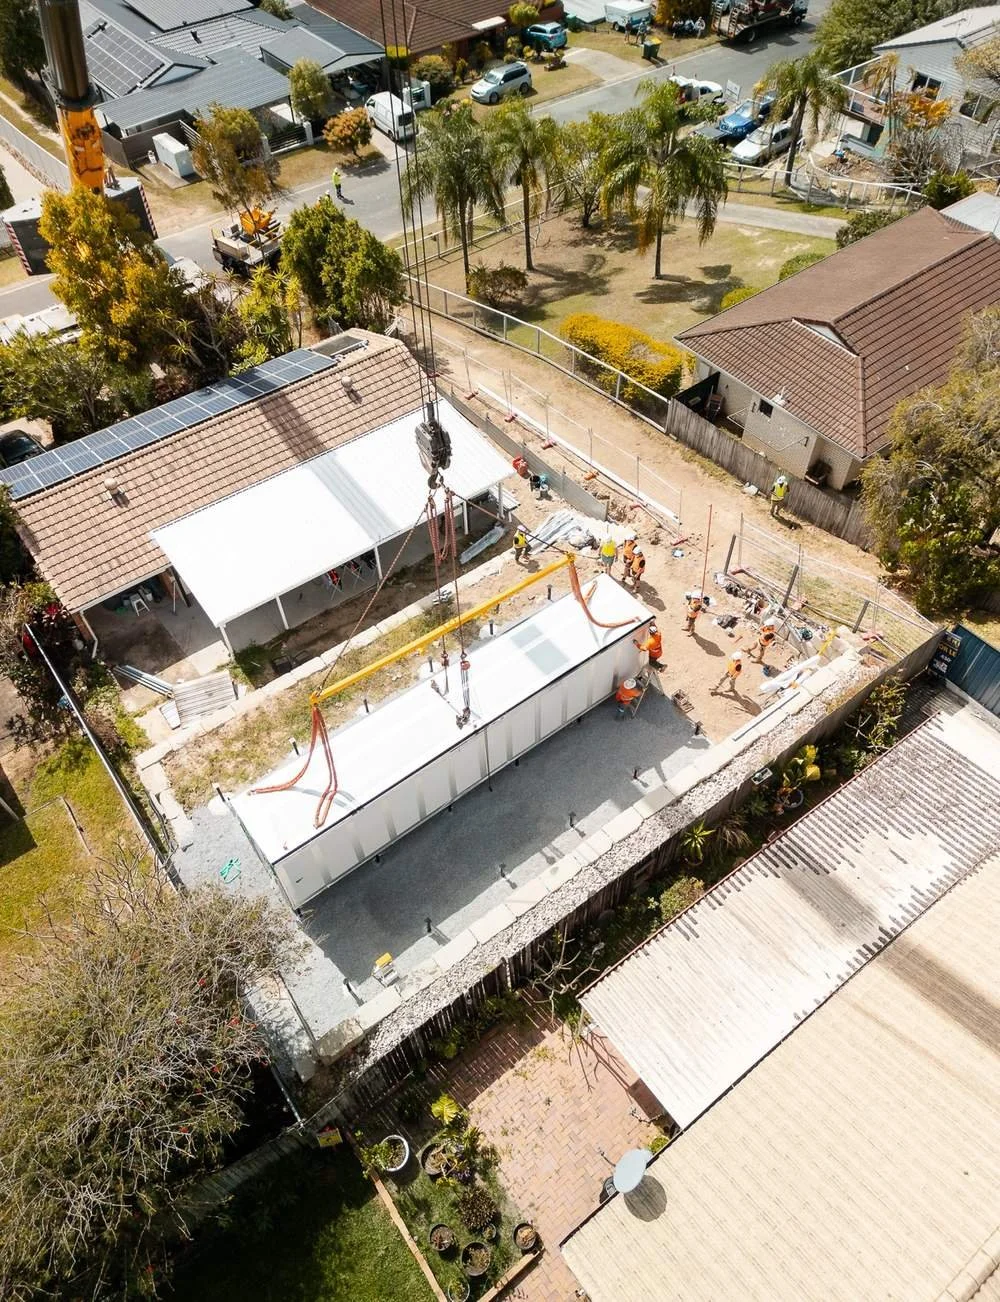
Slew crane depending on site requirements
Semi-truck delivery
*Disclaimer these are all estimations and recommendations
Floor Plans

2 Bed | 1 Bath
-
Spacious two-bedroom spaces with an expansive communal area, featuring a fully equipped kitchen and bathroom for comfort and functionality.
-
Class 1A Complete | From $261,692 inc GST

2 Bed | Shared Ensuite
-
Welcome to a floor plan designed for comfortable and effortless living. Two spacious bedrooms include an ensuite and a shared bathroom for convenience, while the expansive central living area forms the heart of the home, ideal for family meals, relaxing, and spending quality time together.
-
Class 1A Complete | From $261,692 inc GST

3 Bed | 2 Bath
-
This is a modern floor plan with an open kitchen, dining, and lounge area at its heart. Two spacious bedrooms and a bathroom sit on one side, with a versatile third room and ensuite on the other. Compact and practical, every detail is designed for comfort and everyday living.
-
Class 1A Complete | From $261,692 inc GST
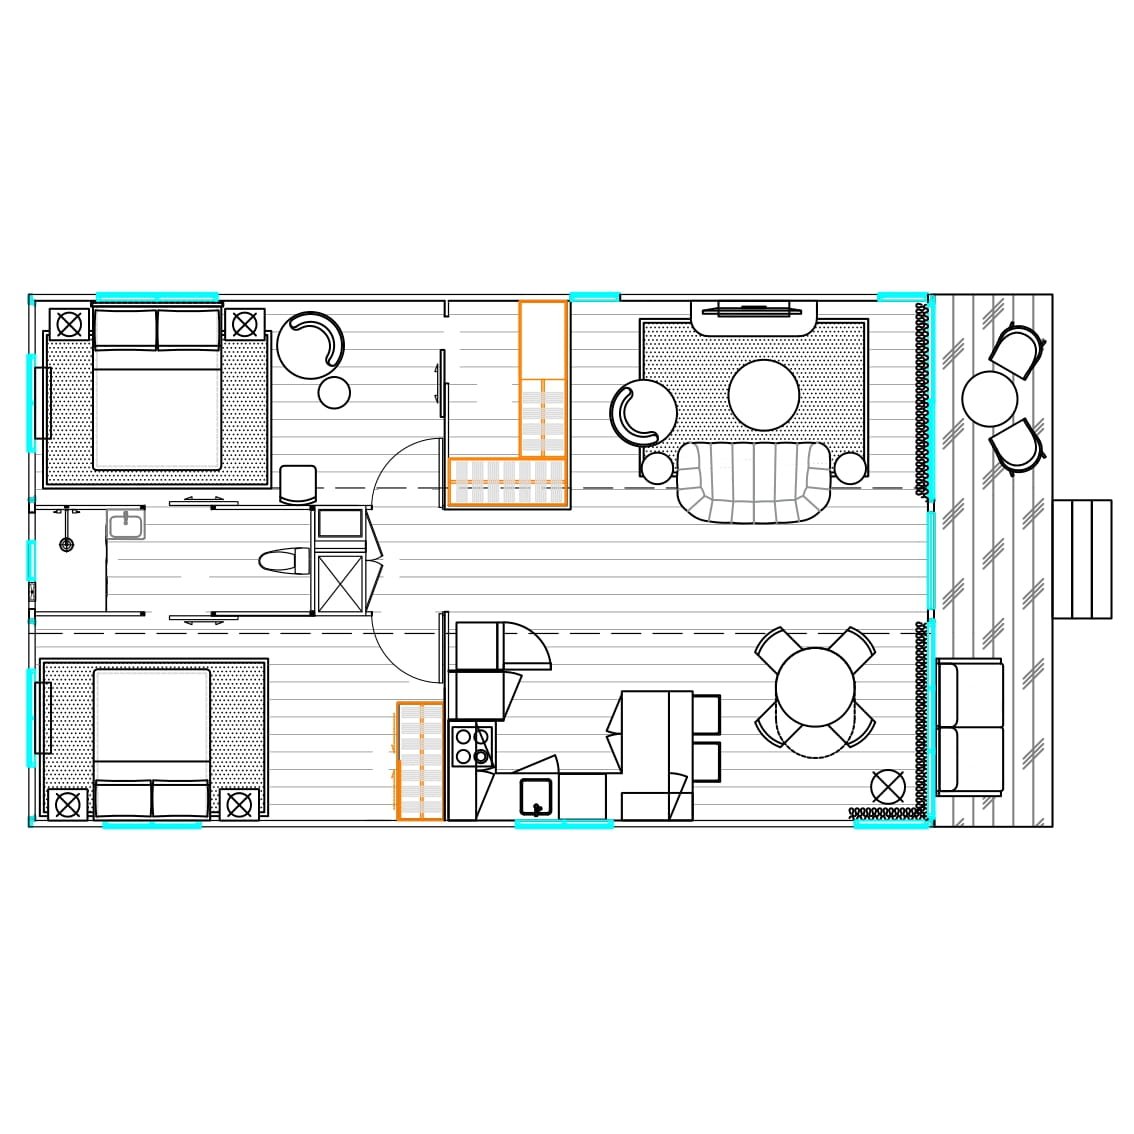
2 Bed | 1 Bath - Walk-In Wardrobe
-
This floor plan features a sunlit and airy modular home with a two-bedroom layout. The open-plan living and dining area at the front flows seamlessly into the kitchen, creating a natural hub for daily life. Includes an ensuite and a shared bathroom for practicality, offering a comfortable home that’s easy to enjoy.
-
Class 1A Complete | From $261,692 inc GST

2 Bed | Shared Ensuite - Walk-In Wardrobe
-
Step into a light-filled and inviting floor plan. The open-plan living and dining area at the front flows effortlessly into the kitchen, creating a natural hub for everyday life. The main bedroom features a spacious walk-in wardrobe, while the bathroom and laundry are conveniently located nearby, designed for simplicity and comfort.
-
Class 1A Complete | From $261,692 inc GST

3 Bed | 1 Bath
-
This floor plan presents an efficient three-bedroom layout. The kitchen opens directly into the combined dining and lounge area. Two bedrooms have the bathroom and laundry conveniently between them for practical daily use. A third bedroom sits to the right of the central hallway, offering additional sleeping space or flexibility for guests, children or a home office.
-
Class 1A Complete | From $261,692 inc GST
Explore other models
-
![20ft 270 Series modular home with covered deck]()
20ft 270 Series
2.7m ceilings · 1 to 2 bed · 3 floor plans
-
![30ft 270 Series modular home display at our Nerang showroom, Gold Coast]()
30ft 270 Series
2.7m ceilings · 1 to 2 bed · 3 floor plans
-
![40ft 240 Series modular home with covered deck on a rural block]()
40ft 240 Series
2.4m ceilings · 2 to 3 bed · 6 floor plans
Would you like an estimate?
Class 1A Certified
A Class 1A house under the National Construction Code
Meets Australian standards for safety, structure and living full time
We handle design, engineering, council approval, site prep, delivery, install and connections
Arrives finished. Move in about 4 months after council approval