

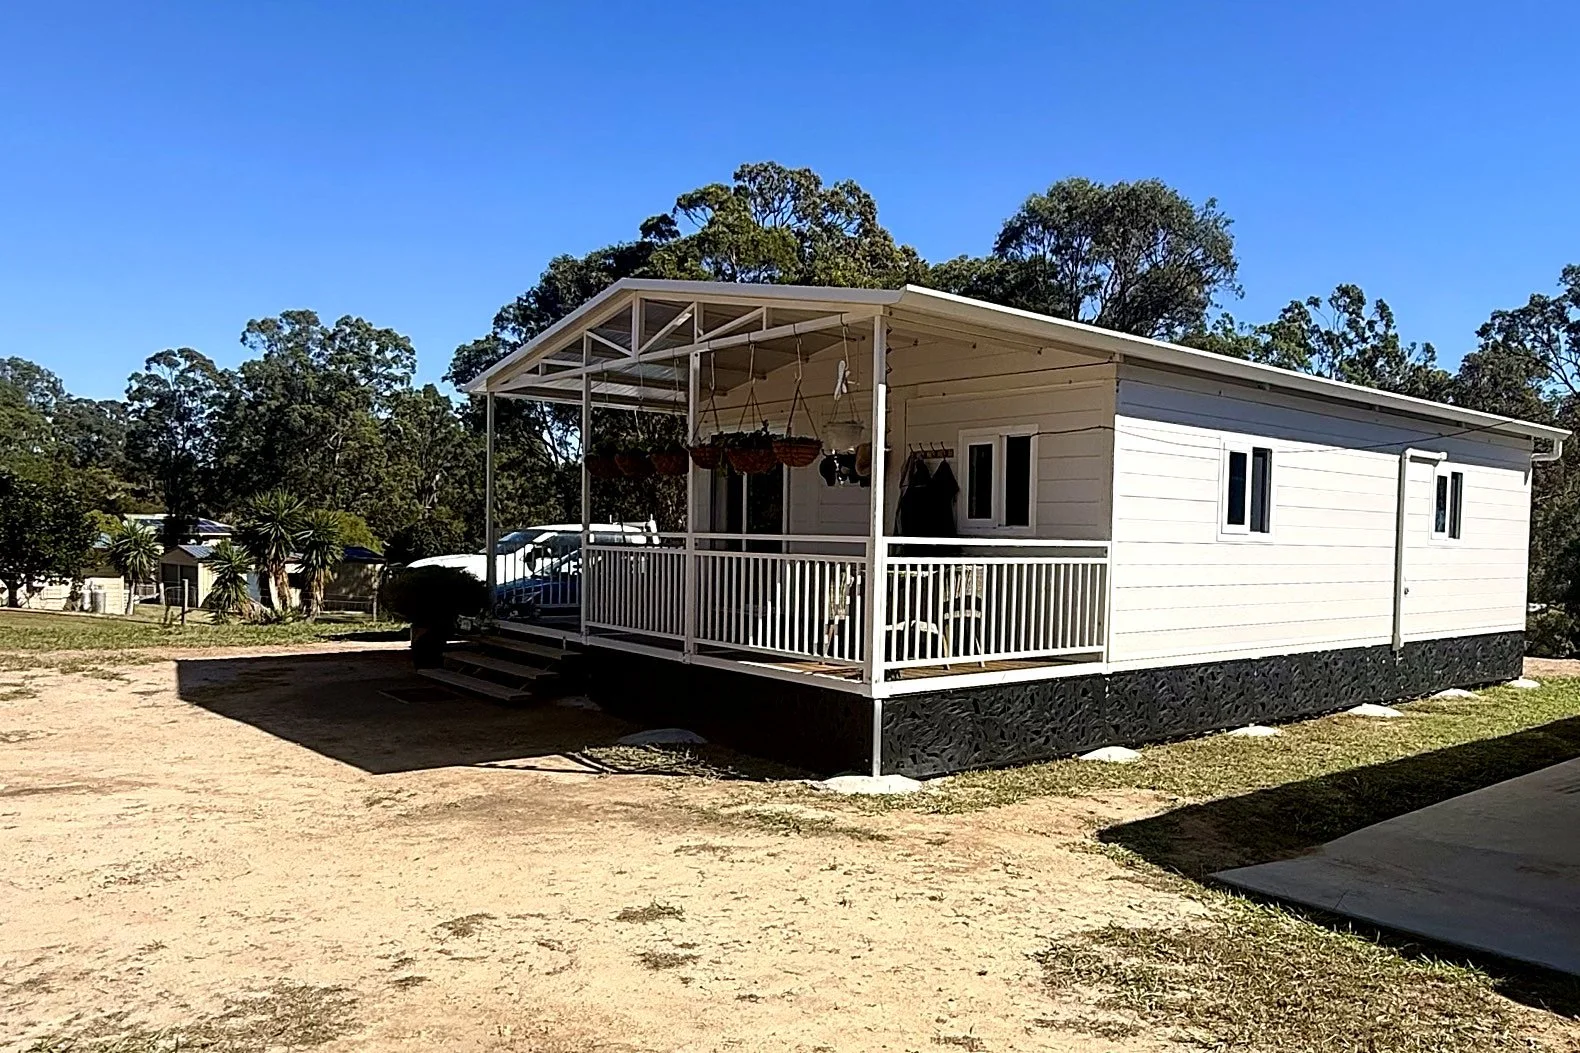
30ft 240 Series
-
Length | 9000mm
Width | 6760mm
Package Height | 2560mm
Installed Height with Gable roof | 3300mm
*excluding height of footings
Weight | 8-10 tonnes
7 star + energy rating
NCC Compliant
C3 wind rating option available
-
ISO 9001 Certified Factory
AS/NZS 3678 Grade 350 Steel Used for Structural subframe.
Hager Electrical component used on Certified homes.
Australian engineered and certified polyurethane core composite panel
Fluorocarbon resin paint 100 µm
Moisture-Barrier & Vapour Control Layering
Internal Bathroom Waterproofing System
Multi-Point QA Photo Audit
Digital Production Scheduling
Assembly-Line Tolerance Checks
Factory Rain Test & Water Simulation
Container Loading SOP with Weight Balancing
Material optimised CAD to minimise Waste
-
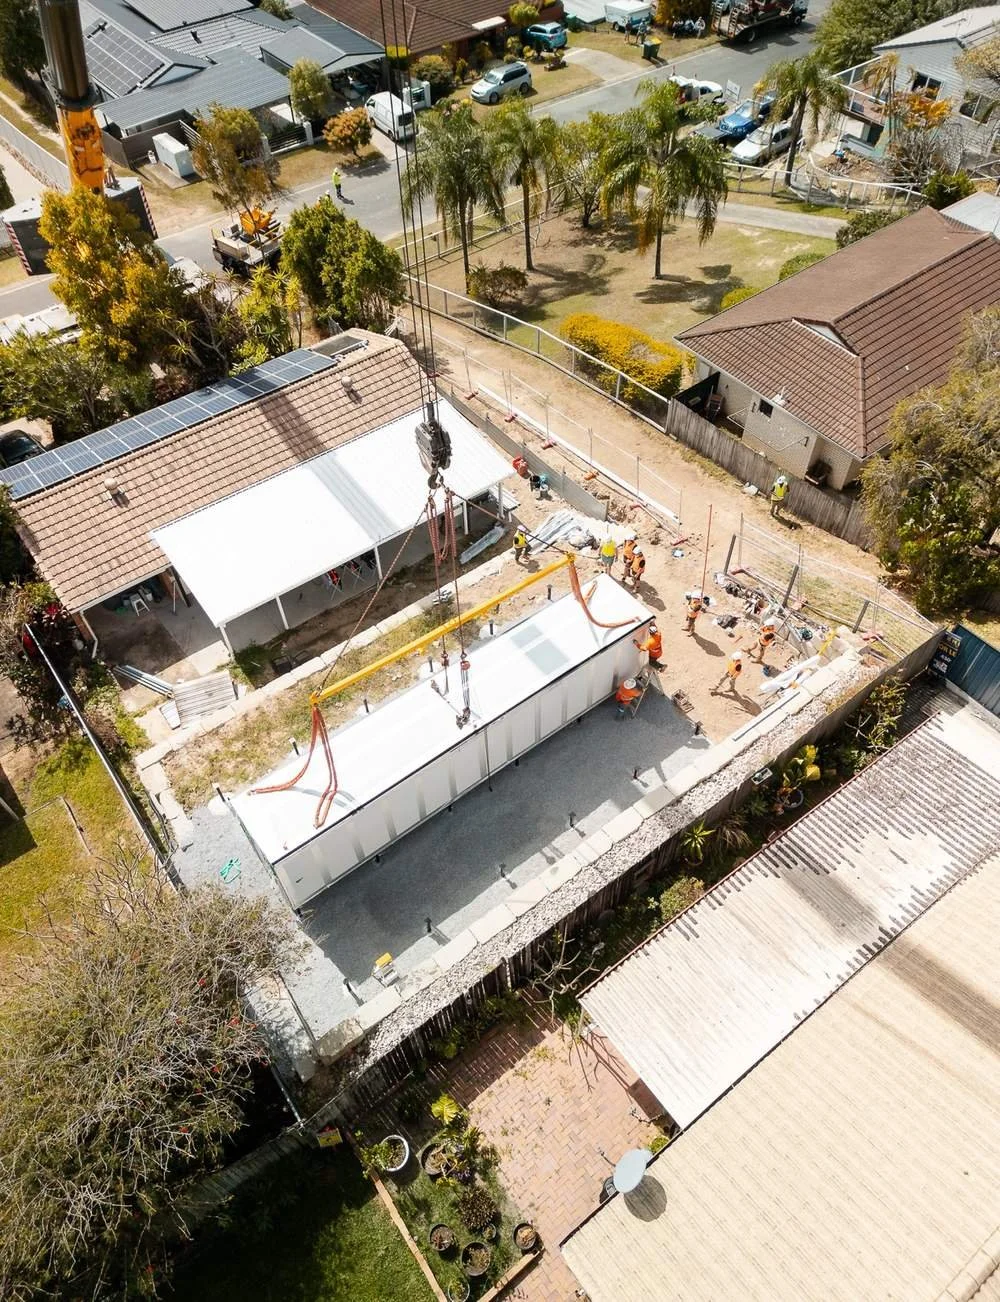
Lead time: 30–45 days shipping
1 week customs clearance and unpack
Slew crane depending on site requirements
Semi-truck delivery
*Disclaimer these are all estimations and recommendations
Floor Plans

1 Bed | 1 Bath
-
This floor plan is a bright and liberating spacious home featuring one bedroom with an expansive central living area, alongside a fully equipped kitchen and modern bathroom for everyday convenience. Its open layout encourages easy movement and a light, welcoming feel throughout.
-
Class 1A Complete | From $206,140 inc GST

2 Bed | Shared Ensuite
-
Embrace this floor plan that feels grounded and harmonious. Featuring two bedrooms and a generous shared living area, this thoughtfully designed layout encourages togetherness while allowing space to retreat. With a central kitchen and bathroom easily accessible from both sides, the home is designed for balance, and natural flow.
-
Class 1A Complete | From $206,140 inc GST

2 Bed | 1 Bath
-
This floor plan is bright and versatile featuring two private zones and a generous shared living area. With a central kitchen and bathroom, the layout offers everyday practicality and a warm, welcoming atmosphere, making it ideal for relaxed living and easy connection.
-
Class 1A Complete | From $206,140 inc GST
Explore other models
-
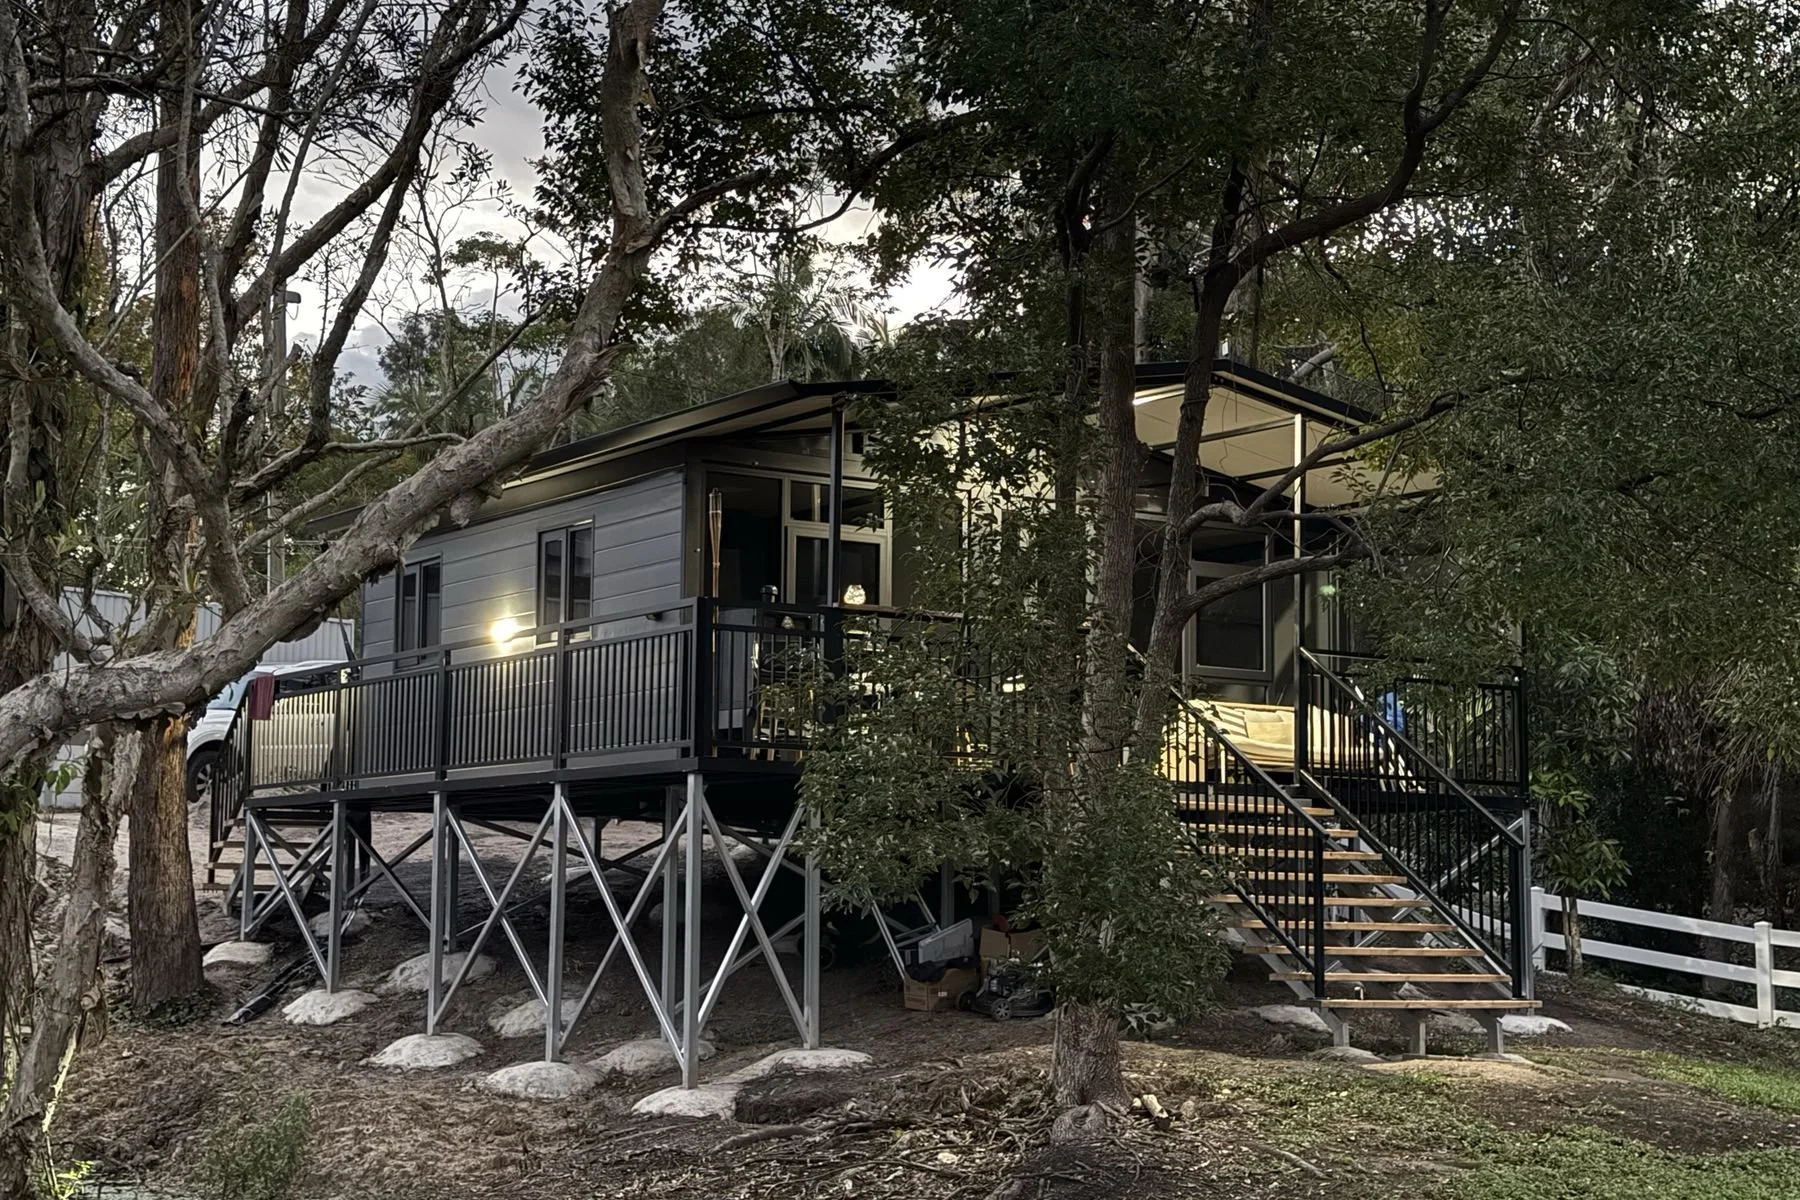
![20ft 240 Series modular home on raised footings with covered deck]()
20ft 240 Series
2.4m ceilings · Open plan to 2 bed · 3 floor plans
-
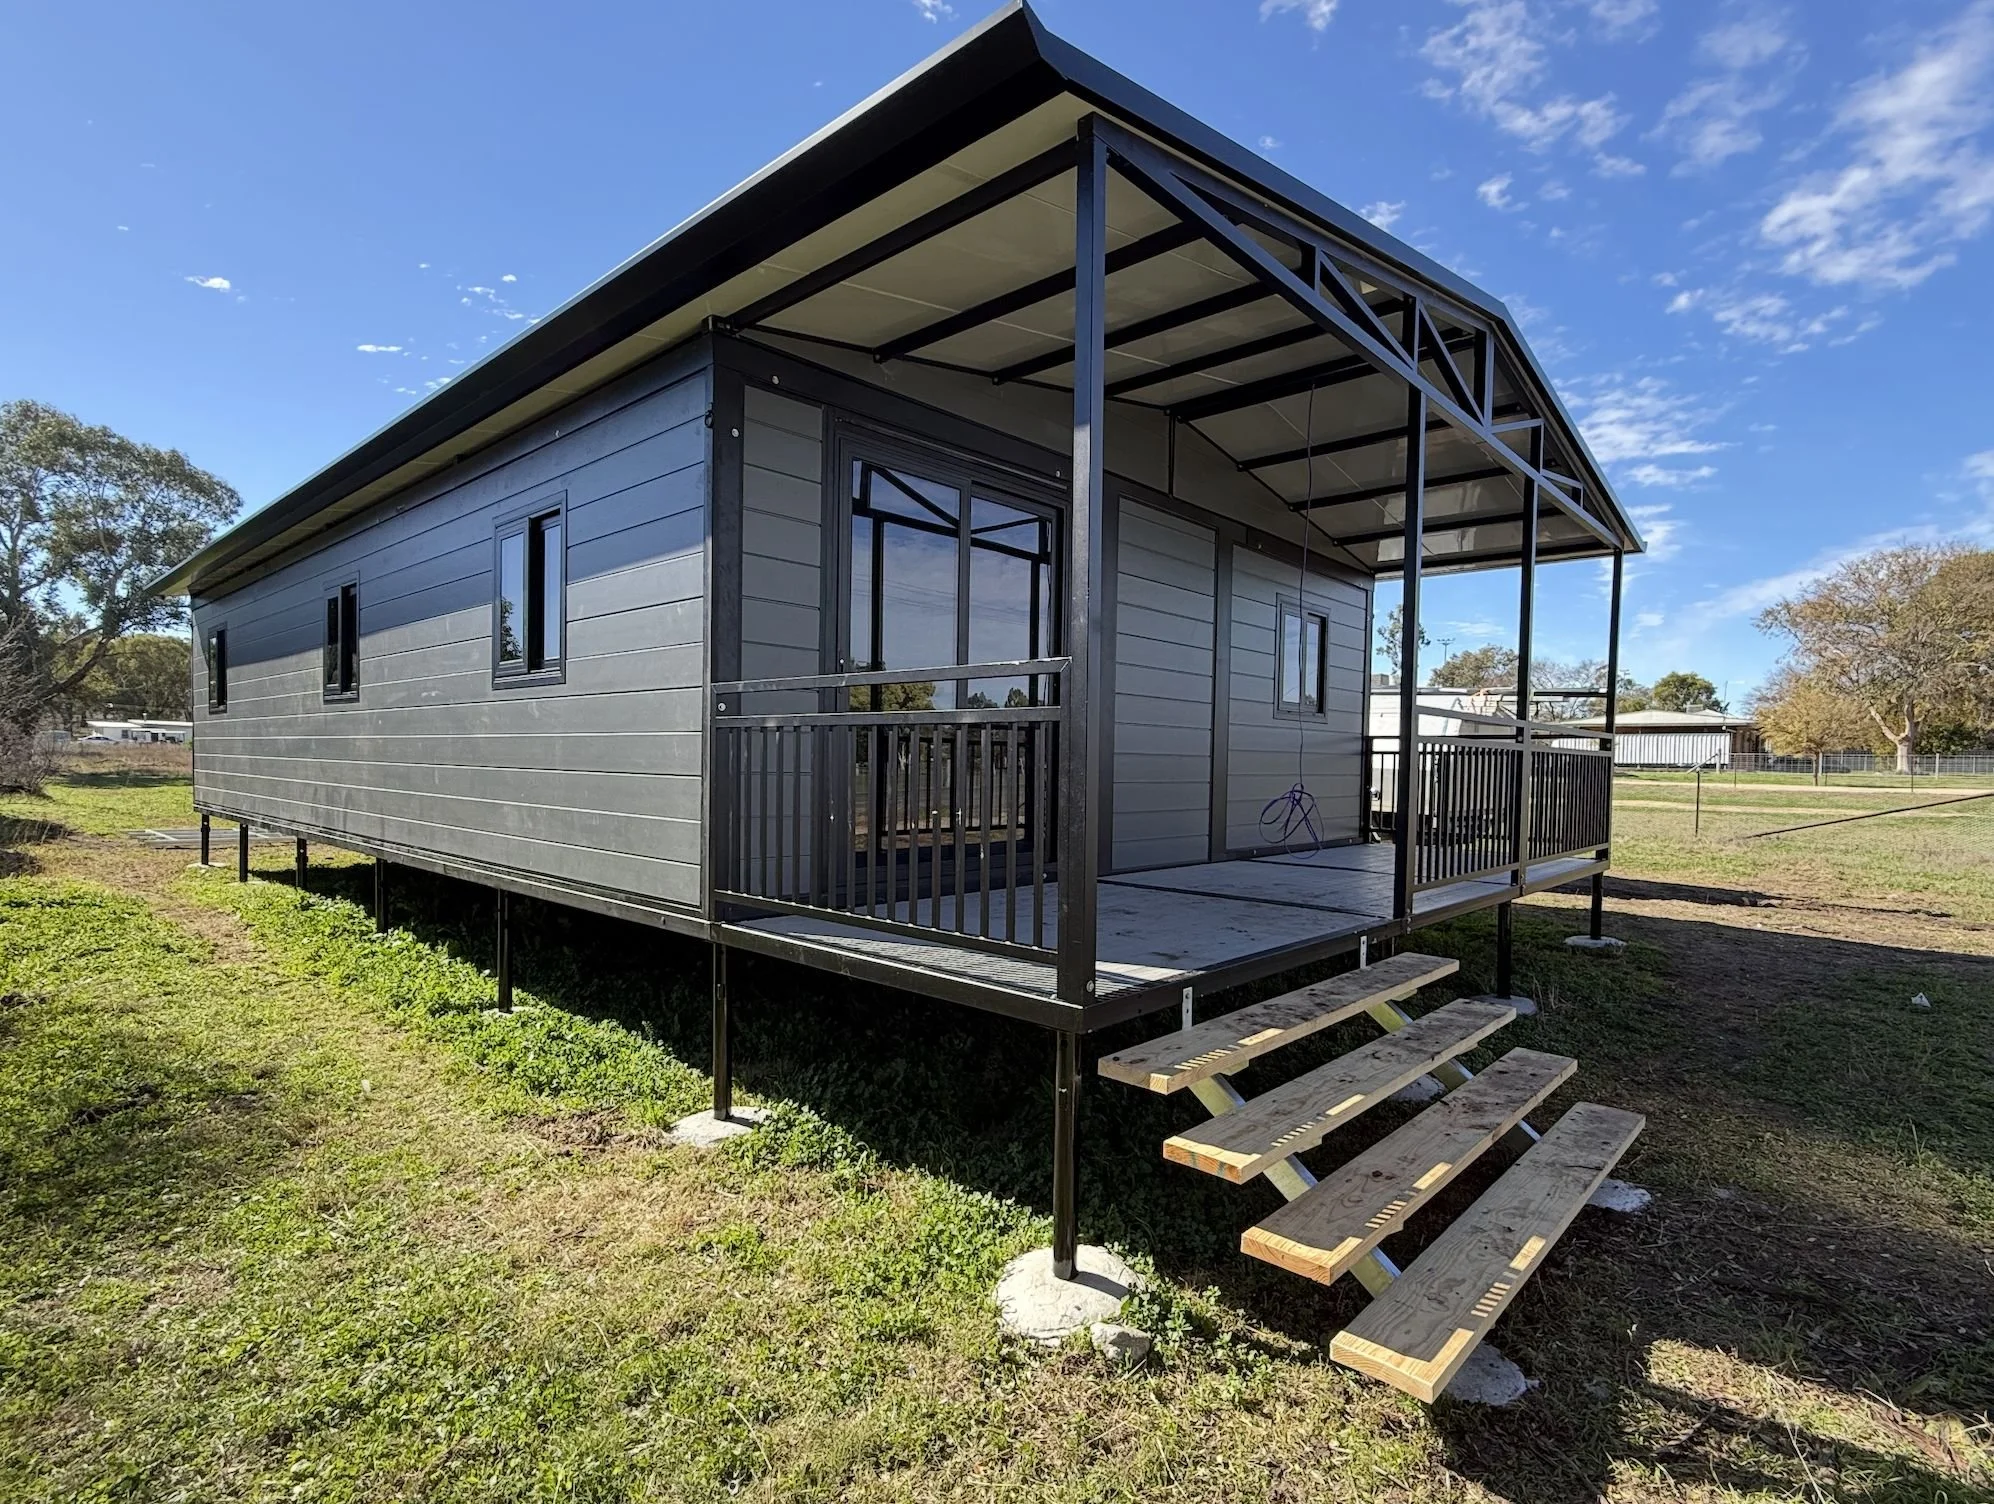
![40ft 240 Series modular home with covered deck on a rural block]()
40ft 240 Series
2.4m ceilings · 2 to 3 bed · 6 floor plans
-
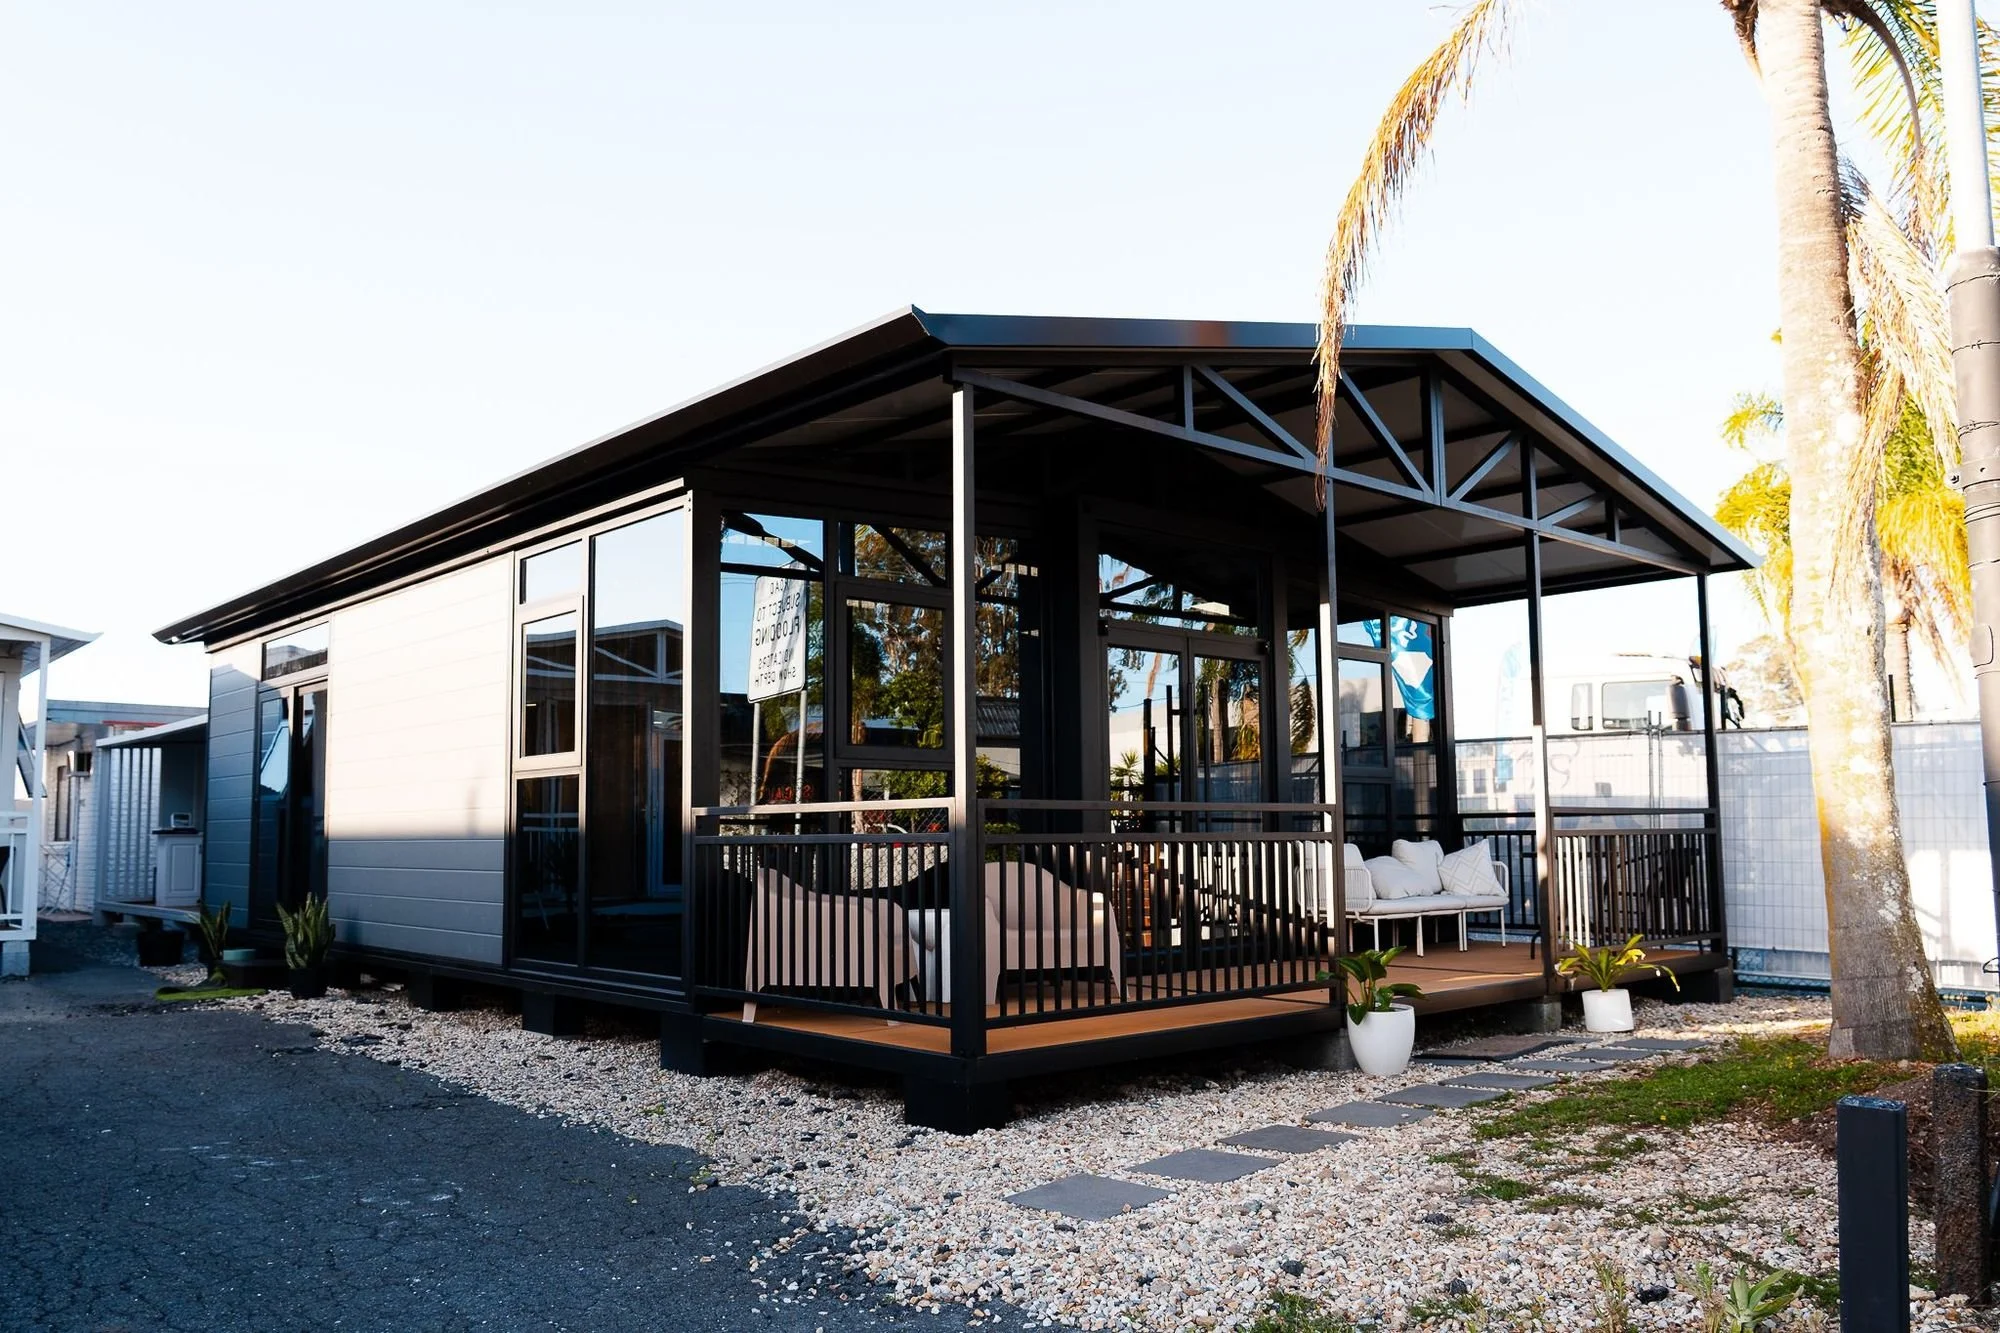
![30ft 270 Series modular home display at our Nerang showroom, Gold Coast]()
30ft 270 Series
2.7m ceilings · 1 to 2 bed · 3 floor plans
Would you like an estimate?
Inside a 240 Series home
Real photos of a finished 240 Series home: open-plan living, bedrooms and bathroom. The kitchen in these photos is a custom design and costs extra. Ask us about kitchen options when you get your price.
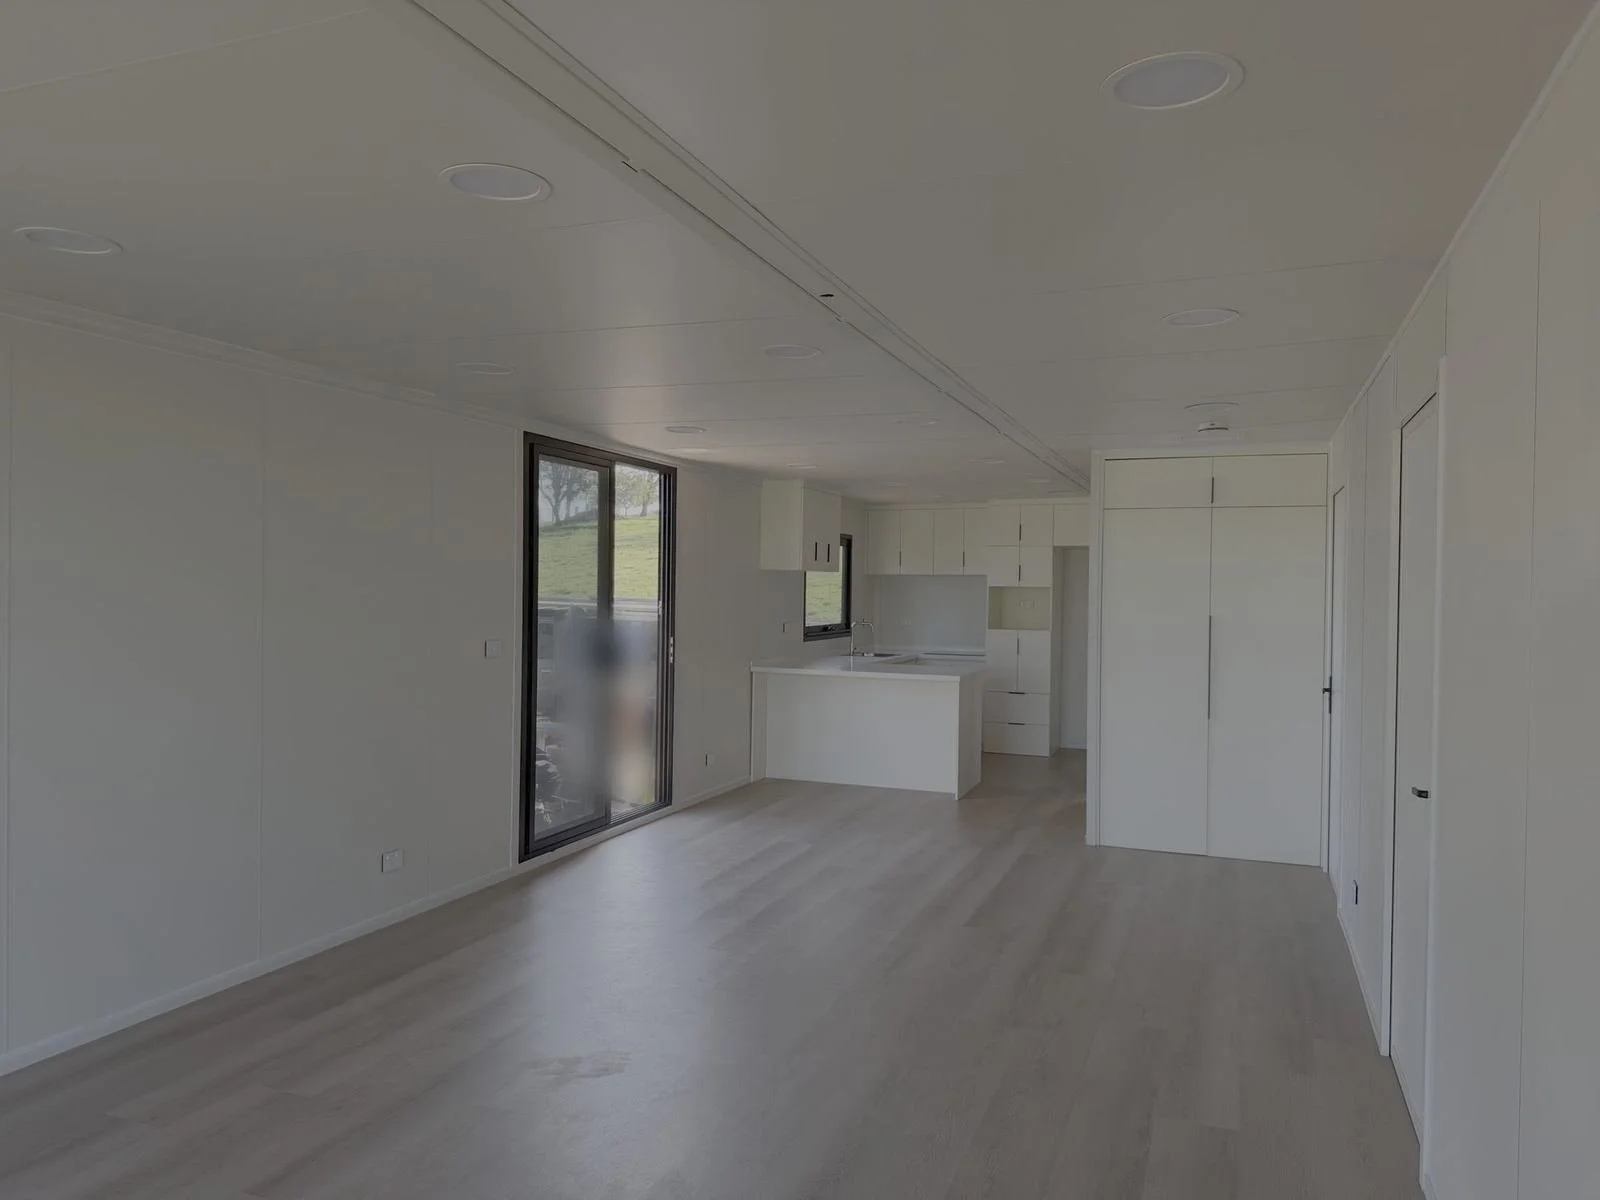
240 Series open-plan living area. Kitchen shown is a custom design and costs extra.
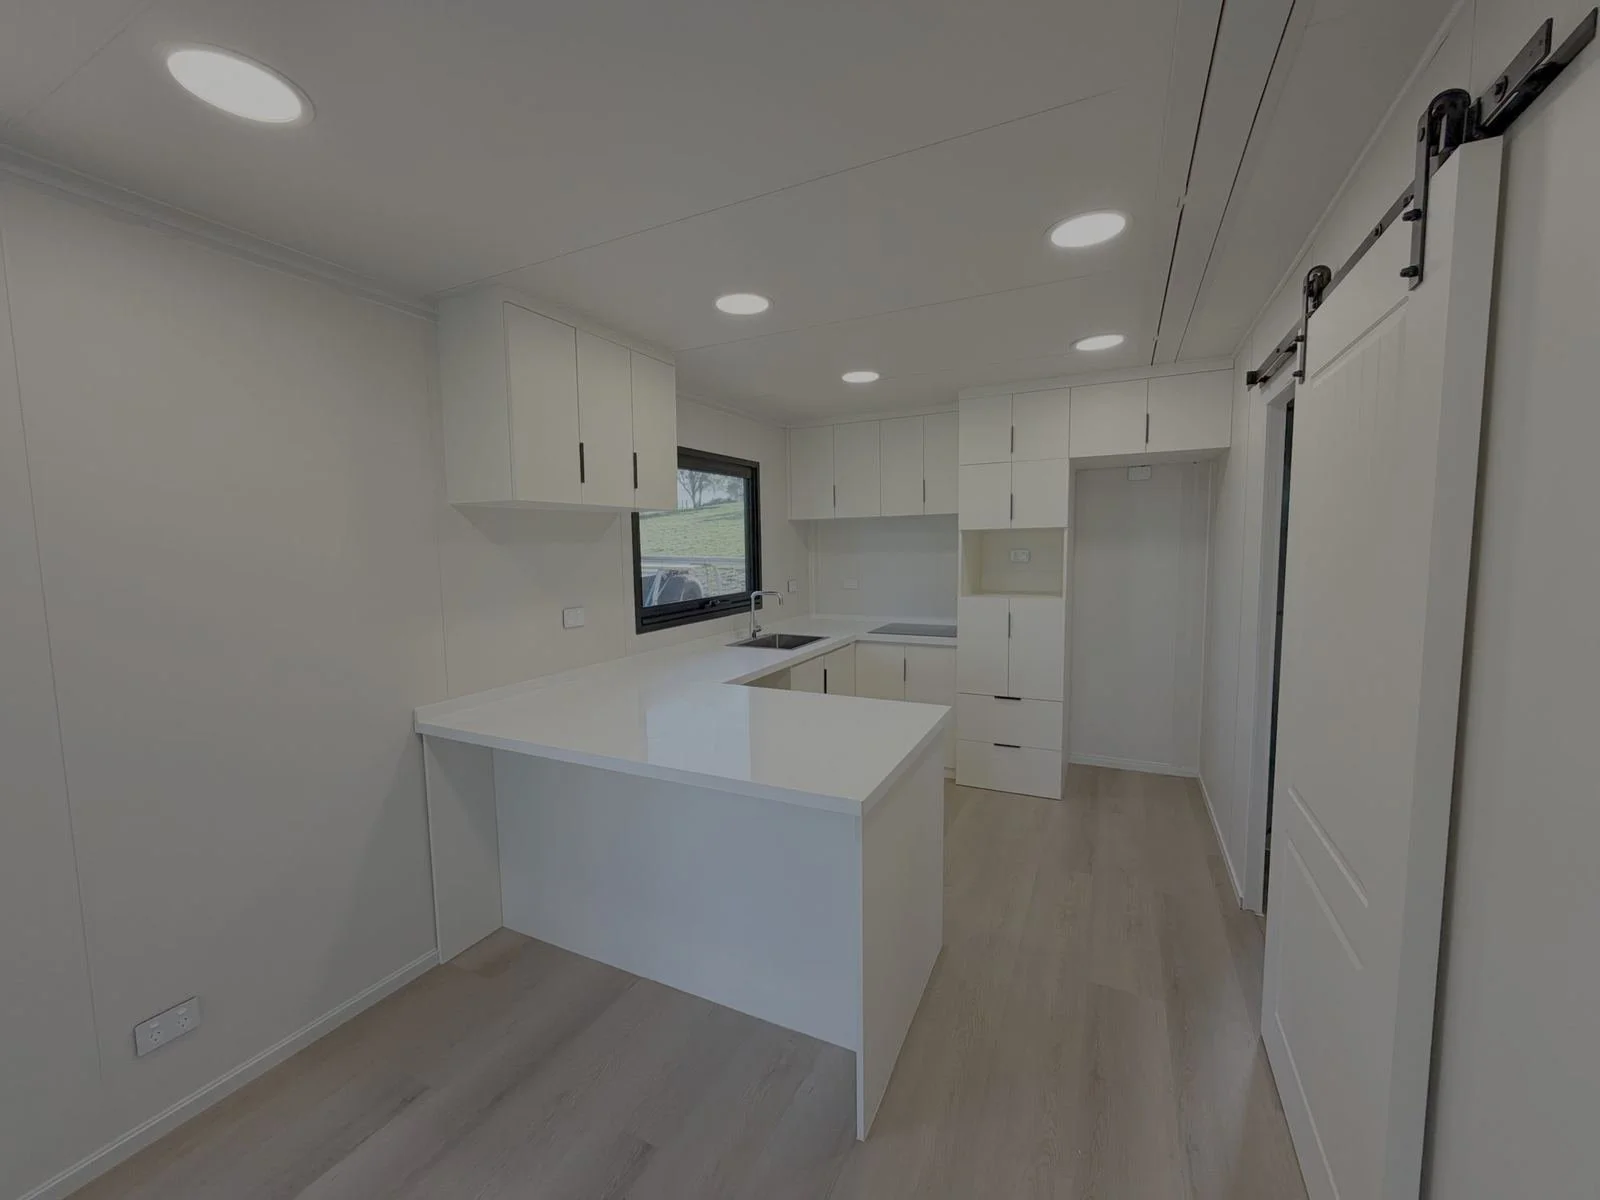
Custom kitchen with stone benchtop and full-height pantry. This is a custom design and costs extra.
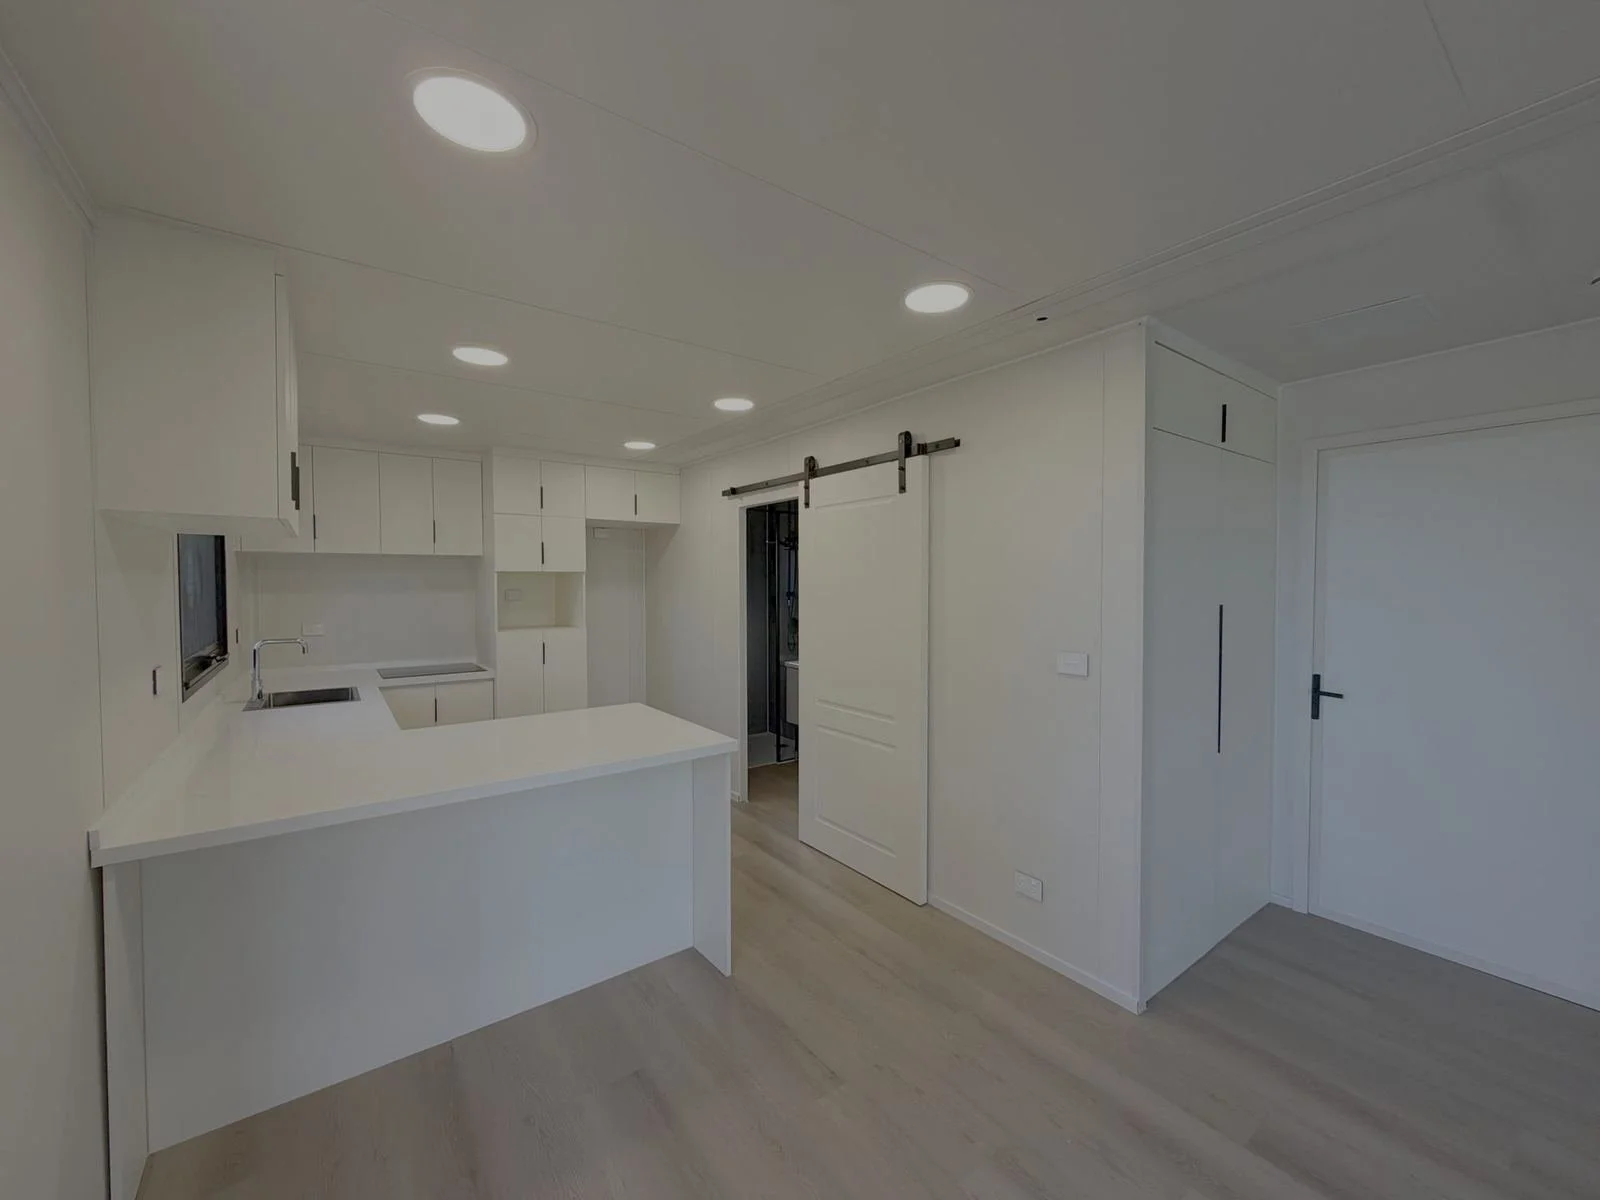
Custom kitchen and barn door to the bathroom. This kitchen is a custom design and costs extra.
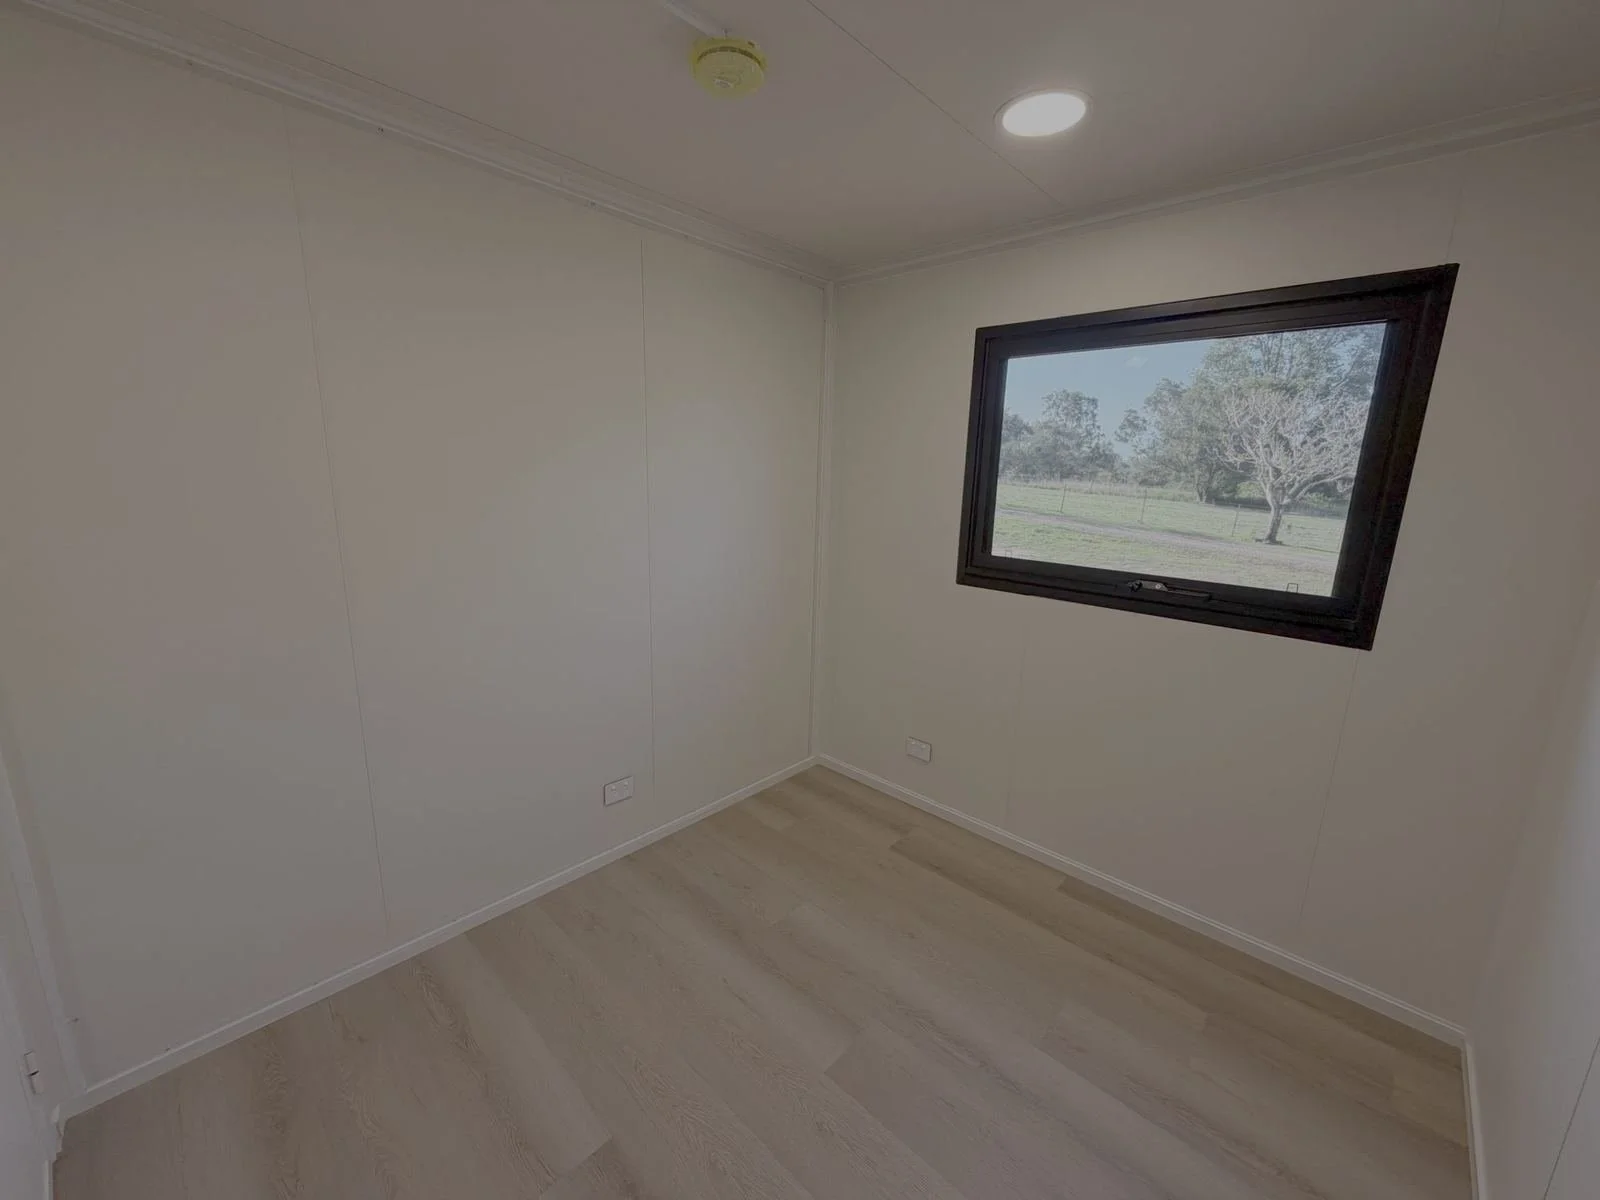
Bedroom with a window onto the trees
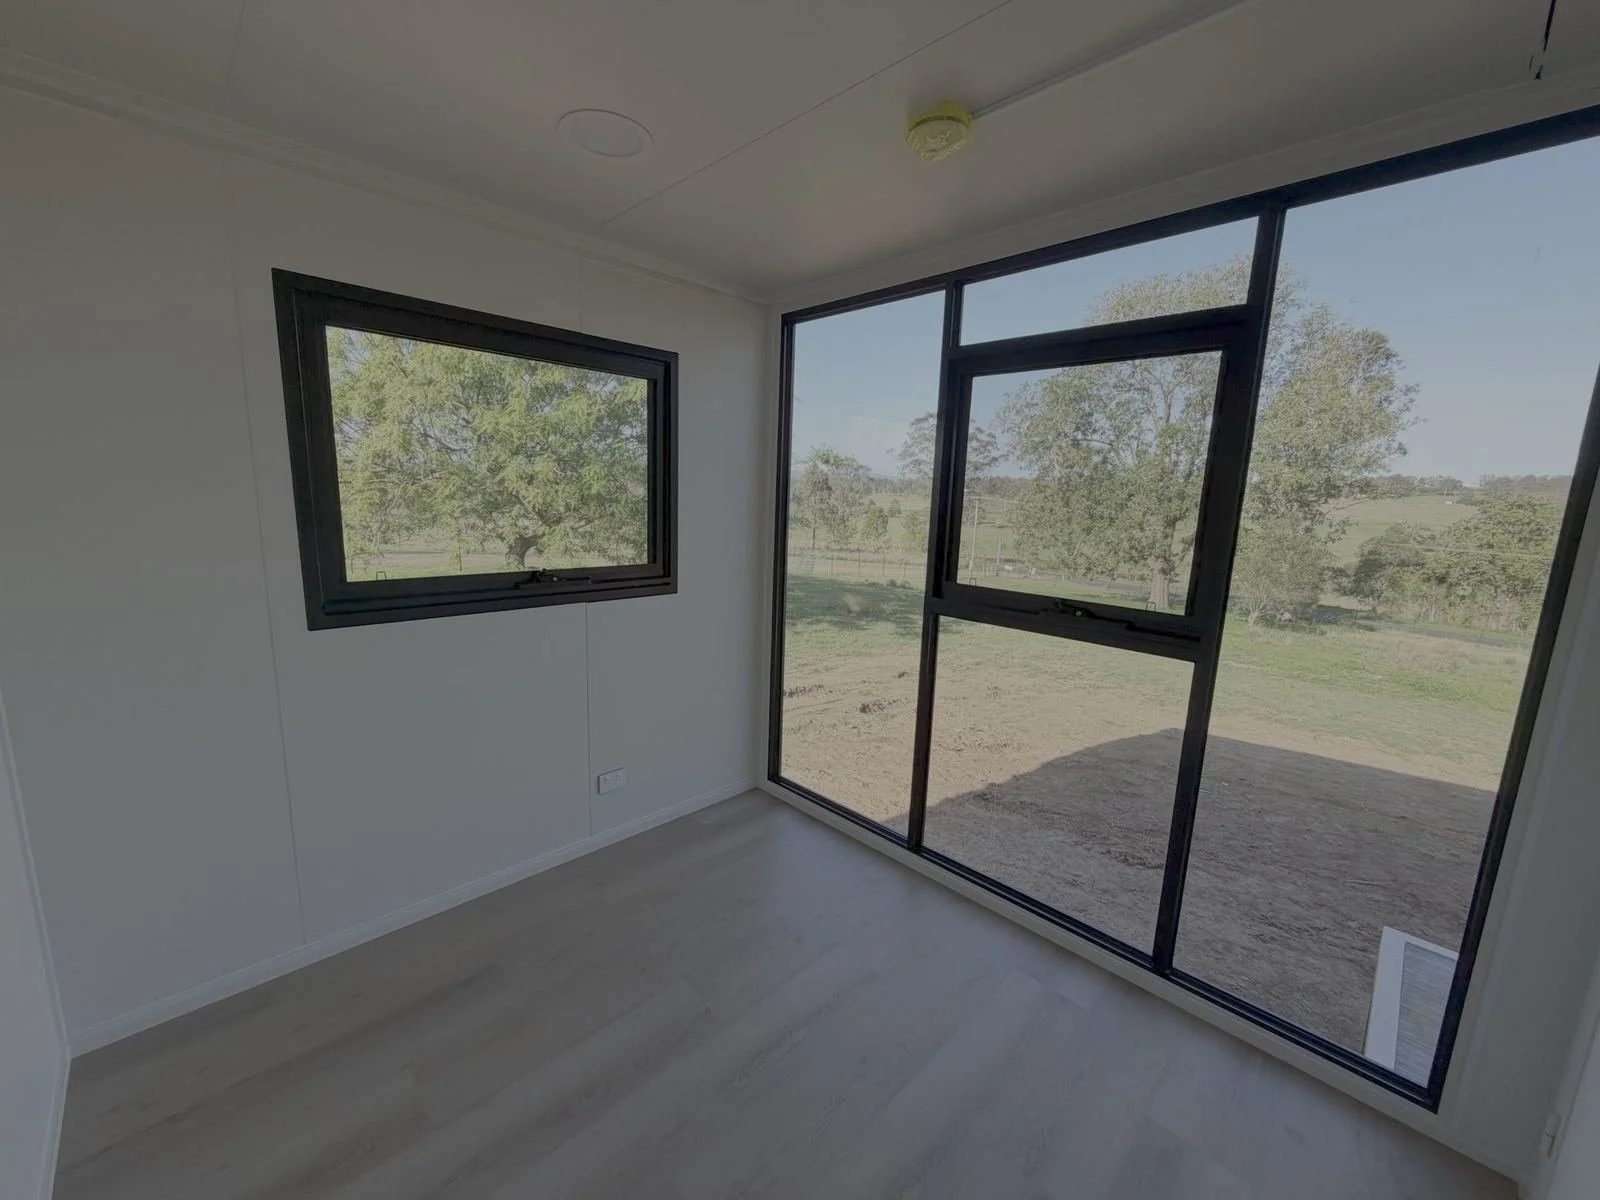
Bedroom with corner windows and rural views
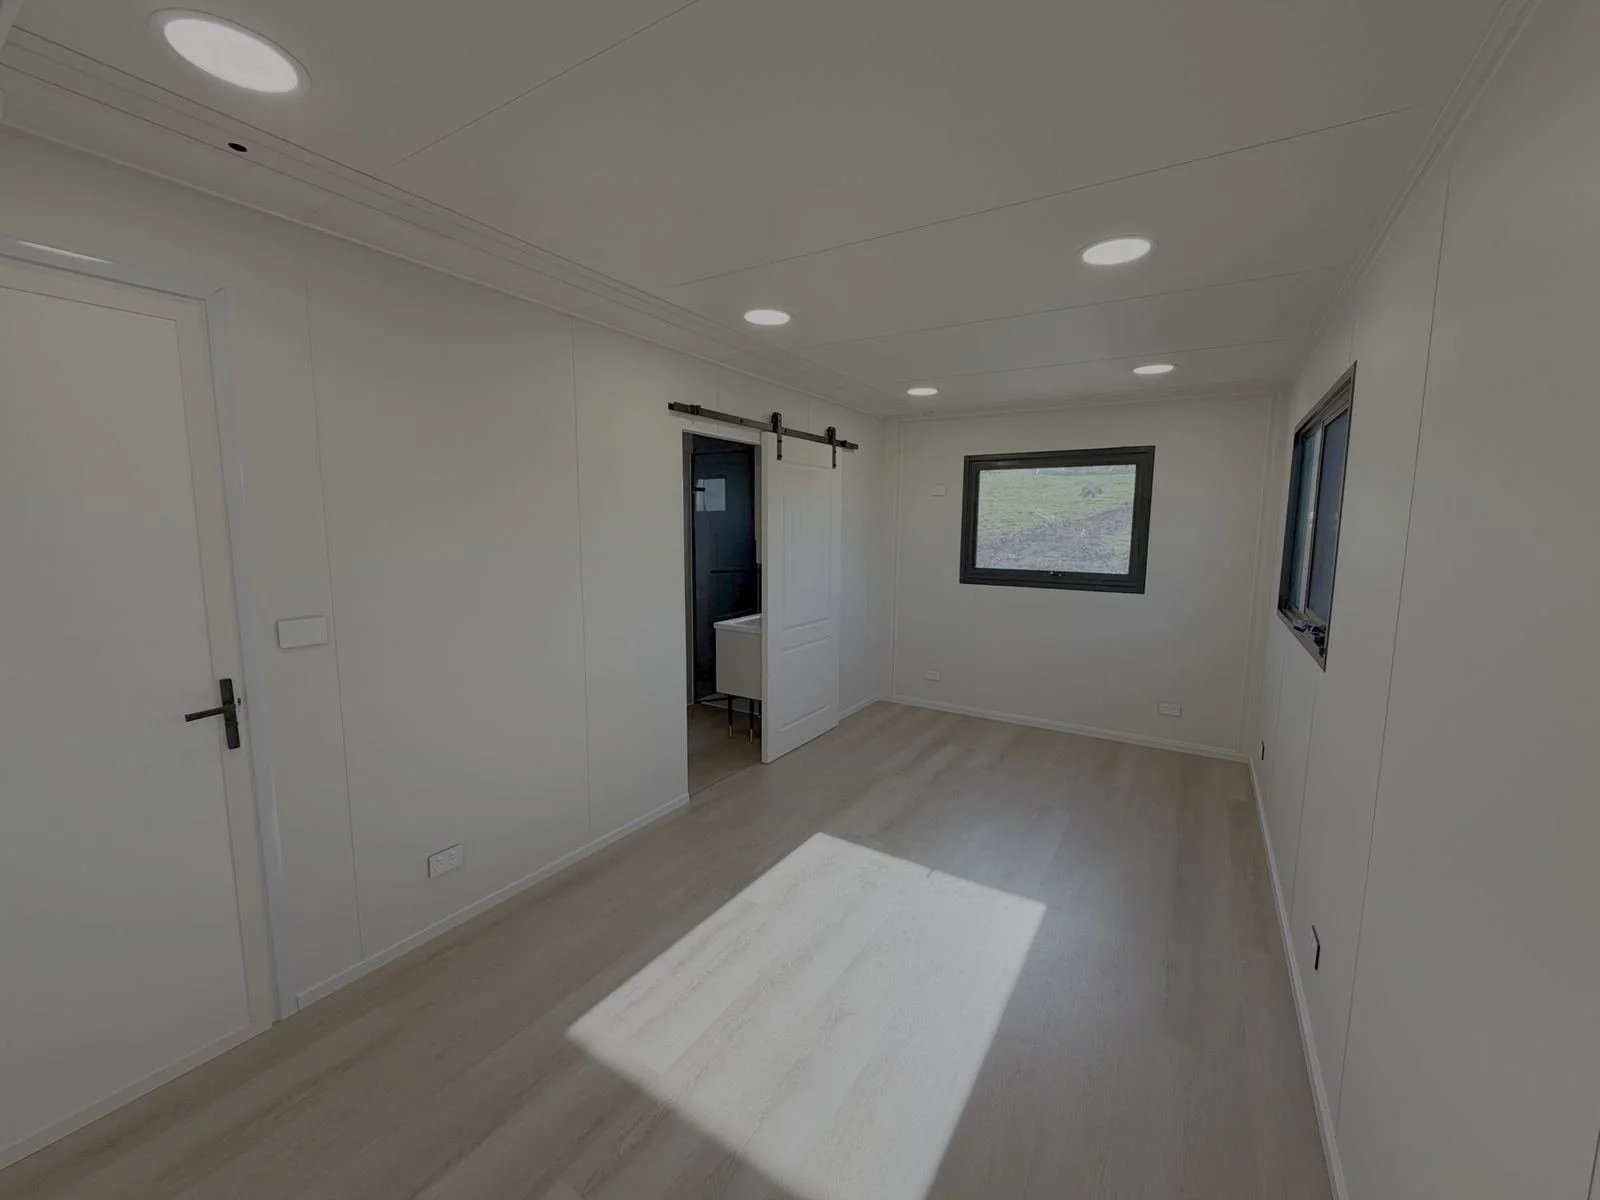
Main bedroom with barn door to the ensuite
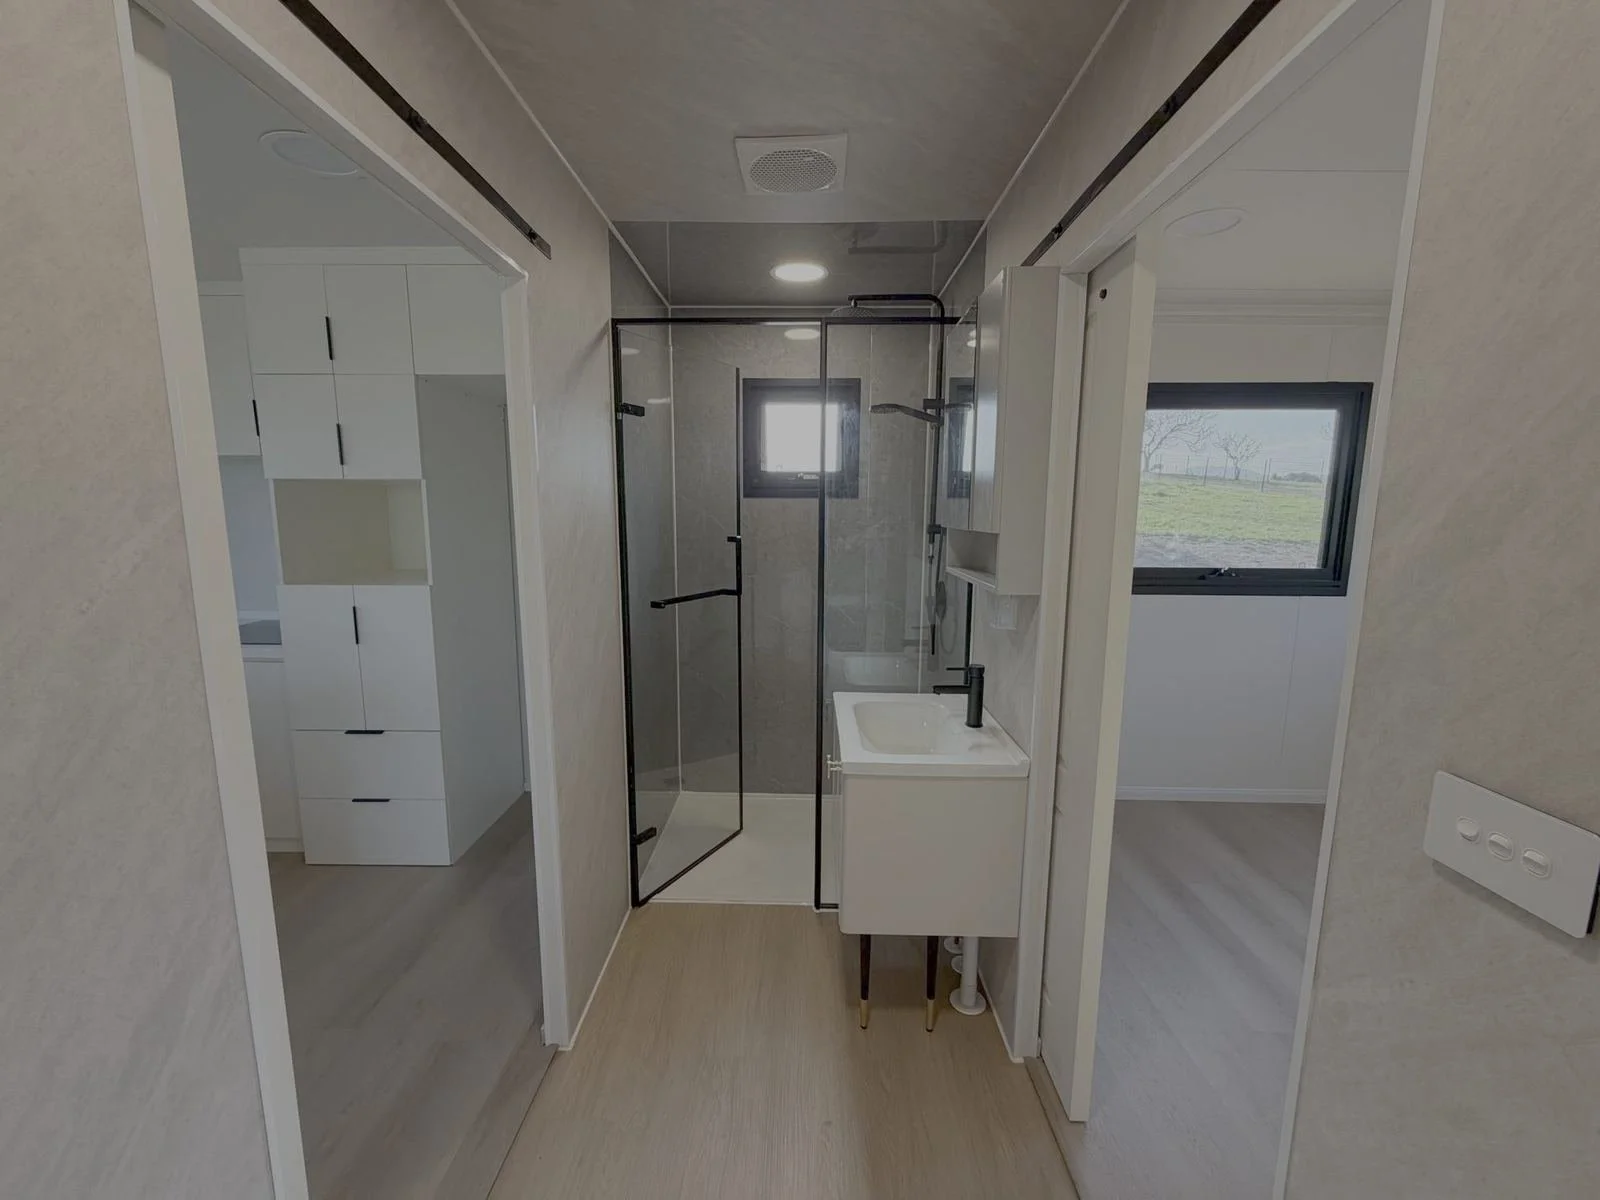
Bathroom with frameless shower and black tapware
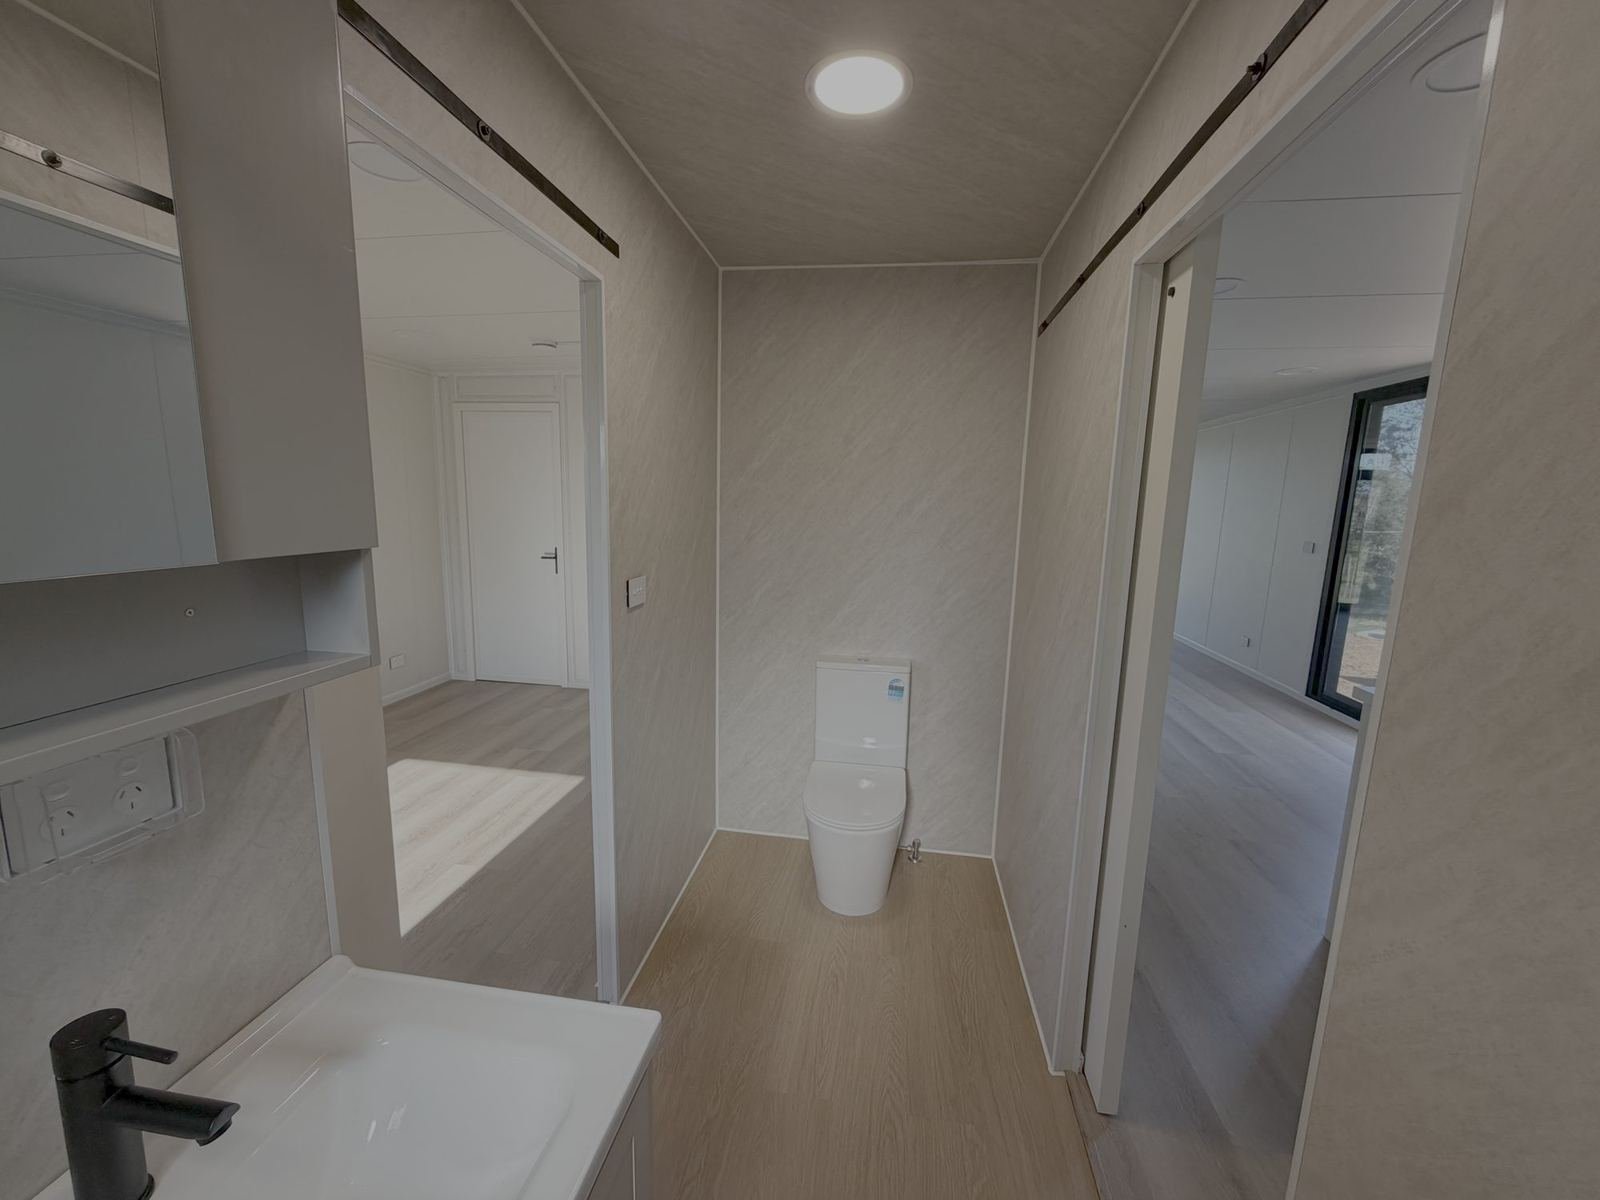
Bathroom with toilet and stone-look wall panels
Class 1A Certified
A Class 1A house under the National Construction Code
Meets Australian standards for safety, structure and living full time
We handle design, engineering, council approval, site prep, delivery, install and connections
Arrives finished. Move in about 4 months after council approval

C3 Cyclone Rated
Engineered and certified to C3 under AS/NZS 1170.2 (also covers C2, C1 and N ratings)
For high-wind coastal areas such as North Queensland, with gusts up to 250 km/h
Stronger frame, footings and roof fixings